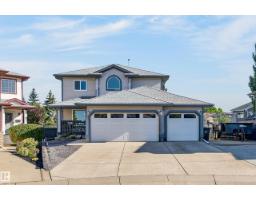
 New
New$699,900
743 bd3+1 ba1,891 ft²$370/ft²
42 Westwood Wd
HouseWestwood Trails1 day ago
E4509082 · Courtesy of Real Broker
REALTOR.ca$569,700
4 bd3+1 ba1,869 ft²$305/ft²
MLS® E4508651 · Courtesy of Royal LePage Noralta Real Estate · View on REALTOR.ca
A two-storey house in Westwood Trails, built 2000 with 4 bedrooms and 3+1 baths across 1,869 ft² — $305 per square foot. Listed 4 days ago.
From the listing
This corner-lot two-storey delivers the kind of open layout that makes daily routines feel effortless.The main floor flex room anchors the front of the home and ia used as a formal dining area, while the kitchen centres on a generous island with plenty of cabinetry and a sunny breakfast nook that leads directly to the covered deck and gorgeous landscaped yard. A large living room,main floor laundry, powder room and access to the double attached garage complete a practical main level. Upstairs, a spacious primary suite features tons of closet space and 4 piece ensuite with a corner tub. 2 additional spacious bedrooms and a full bath complete this level. Fully finished basement adds a fourth bedroom, fourth bathroom, den, and substantial storage space. Walking paths, playground and a spray park sit just down the street, offering outdoor recreation right outside the front door. Walking distance to elementary school, grocery, restaurants & retail.This home is practical, polished, and positioned exactly right! (id:66605)
The details
Room by room
| Room | Level | Size |
|---|---|---|
| Living room | Main level | 16'11" × 15'7" |
| Dining room | Main level | 15'7" × 13'7" |
| Kitchen | Main level | 12'2" × 15'7" |
| Den | Lower level | 9'6" × 13'3" |
| Primary Bedroom | Upper Level | 16'6" × 11'4" |
| Bedroom 2 | Upper Level | 12'5" × 11'4" |
| Bedroom 3 | Upper Level | 11'6" × 11'3" |
| Bedroom 4 | Lower level | 9'9" × 11' |
| Breakfast | Main level | 10' × 7'1" |
| Storage | Lower level | 8'10" × 6'8" |
| Recreation room | Lower level | 17'11" × 14'5" |
| Utility room | Lower level | 6'2" × 6'7" |
Converted from the metric MLS® feed; sizes are approximate.
Nearby
Active listings in Westwood Trails within 25% of this asking price, newest first — the quickest read on what else your budget buys here.
New3 bd3+1 ba1,891 ft²$370/ft²
E4509082 · Courtesy of Real Broker
REALTOR.ca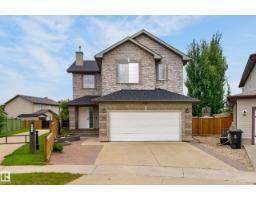 New
New3 bd2+1 ba1,627 ft²$318/ft²
E4508724 · Courtesy of Real Broker
REALTOR.ca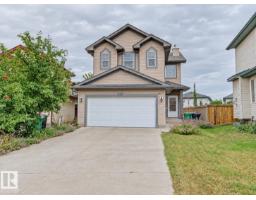
3 bd2+2 ba1,550 ft²$303/ft²
E4506600 · Courtesy of RE/MAX Elite
REALTOR.caOwn a home nearby?
A new listing in Westwood Trails is a live data point for every home around it. Get an honest estimate for yours, anchored on City of Edmonton assessment data.
What’s my home worth?Christopher Peel · REALTOR®
MaxWell® Polaris
This website is operated by Christopher Peel, REALTOR®, of MaxWell Polaris, Edmonton, Alberta — the brokerage responsible for this website.

The listing data above is provided under copyright by the Canadian Real Estate Association (CREA). The listing data is deemed reliable but is not guaranteed accurate by CREA nor BestYEGHomes.
Listing information last updated on September 17, 2026 at 8:20 p.m. MT.
$569,700
MLS® E4508651