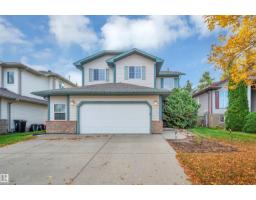
 New
New$579,900
635 bd3+1 ba1,956 ft²$296/ft²
154 Westpark Wy
HouseWestpark_FSAS4 days ago
E4512908 · Courtesy of NOW Real Estate Group
REALTOR.ca$469,900
3 bd2+1 ba1,620 ft²$290/ft²
MLS® E4495936 · Courtesy of Royal Lepage Arteam Realty · View on REALTOR.ca
A two-storey duplex in Westpark_FSAS, built 2026 with 3 bedrooms and 2+1 baths across 1,620 ft² — $290 per square foot. Listed 114 days ago.
From the listing
BACKING GREENSPACE! Built by the highly regarded C2 Homes, this beautifully designed half duplex offers the perfect blend of style, functionality, and location in the sought after Windsor Pointe. Backing directly onto green space and Dow Centennial Fields and just steps from the North Saskatchewan River valley, this home delivers an exceptional lifestyle. The thoughtfully designed main floor features a spacious living room, generous dining area, and a stunning kitchen complete with quartz countertops and quality finishes throughout. Upstairs you'll find 3 impressively sized bedrooms, convenient second-floor laundry, and a luxurious primary retreat with a massive walk-in closet and spa-inspired ensuite featuring dual sinks, a soaker tub, and separate shower. Additional highlights include a double attached garage, side entrance, rear deck, upgraded finishes, and an outstanding floor plan designed for modern living. A quality-built home in one of Fort Saskatchewan's most desirable communities. (id:66605)
The details
Room by room
| Room | Level | Size |
|---|---|---|
| Living room | Main level | — |
| Dining room | Main level | — |
| Kitchen | Main level | — |
| Primary Bedroom | Upper Level | — |
| Bedroom 2 | Upper Level | — |
| Bedroom 3 | Upper Level | — |
Converted from the metric MLS® feed; sizes are approximate.
Nearby
Active listings in Westpark within 25% of this asking price, newest first — the quickest read on what else your budget buys here.
New5 bd3+1 ba1,956 ft²$296/ft²
E4512908 · Courtesy of NOW Real Estate Group
REALTOR.ca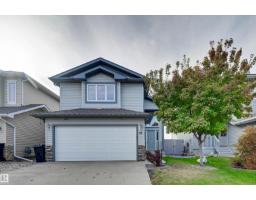
4 bd3 ba1,331 ft²$398/ft²
E4512269 · Courtesy of RE/MAX Edge Realty
REALTOR.ca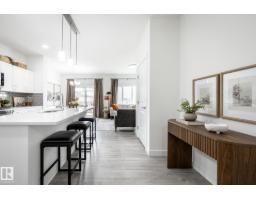
3 bd2+1 ba1,545 ft²$265/ft²
E4512263 · Courtesy of Century 21 All Stars Realty Ltd
REALTOR.ca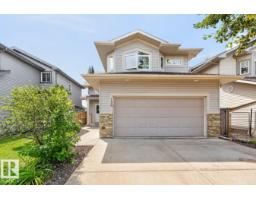
3 bd2 ba1,325 ft²$358/ft²
E4512234 · Courtesy of RE/MAX Excellence
REALTOR.ca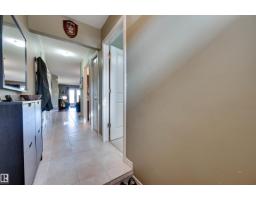
2 bd2 ba1,032 ft²$349/ft²
E4511672 · Courtesy of RE/MAX Edge Realty
REALTOR.ca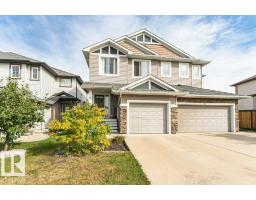
3 bd2+1 ba1,476 ft²$257/ft²
E4509815 · Courtesy of Royal LePage Noralta Real Estate
REALTOR.caChristopher Peel · REALTOR®
MaxWell® Polaris
This website is operated by Christopher Peel, REALTOR®, of MaxWell Polaris, Edmonton, Alberta — the brokerage responsible for this website.

The listing data above is provided under copyright by the Canadian Real Estate Association (CREA). The listing data is deemed reliable but is not guaranteed accurate by CREA nor BestYEGHomes.
Listing information last updated on October 17, 2026 at 4:40 p.m. MT.
$469,900
MLS® E4495936