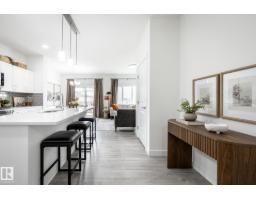
$409,900
313 bd2+1 ba1,545 ft²$265/ft²
31 Wynn Wy
DuplexWestpark_FSAS9 days ago
E4512263 · Courtesy of Century 21 All Stars Realty Ltd
REALTOR.ca$414,900
3 bd2+1 ba1,674 ft²$248/ft²
MLS® E4502216 · Courtesy of NOW Real Estate Group · View on REALTOR.ca
A two-storey duplex in Westpark_FSAS, built 2015 with 3 bedrooms and 2+1 baths across 1,674 ft² — $248 per square foot. Listed 73 days ago.
From the listing
Awesome 1673 SF 2 storey Pacesetter home in Westpark. The main floor features 9 Ft ceilings, a large open kitchen with a pantry, stainless appliances and island, as well as the dining room and living room with a gas fireplace. Flooring is engineered hardwood, ceramic tile and carpet. Upstairs are the large primary bedroom with a walk-in closet and 4 piece ensuite, as well as 2 additional good sized bedrooms, laundry, the main bathroom and a bonus room. The basement is unfinished awaiting your development ideas. Outside is a nice deck with a gazebo, firepit and garden shed. Room for both your vehicles and additional driveway parking for 4. A great place to call home. (id:66605)
The details
Room by room
| Room | Level | Size |
|---|---|---|
| Living room | Main level | 12' × 13'8" |
| Dining room | Main level | 11'3" × 6' |
| Kitchen | Main level | 11'3" × 15'10" |
| Primary Bedroom | Upper Level | 15'3" × 12' |
| Bedroom 2 | Upper Level | 10'11" × 10'5" |
| Bedroom 3 | Upper Level | 12' × 10'4" |
| Bonus Room | Upper Level | 10'7" × 9'2" |
| Laundry room | Upper Level | 8'5" × 6' |
Converted from the metric MLS® feed; sizes are approximate.
Nearby
Active listings in Westpark within 25% of this asking price, newest first — the quickest read on what else your budget buys here.
3 bd2+1 ba1,545 ft²$265/ft²
E4512263 · Courtesy of Century 21 All Stars Realty Ltd
REALTOR.ca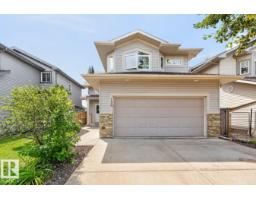
3 bd2 ba1,325 ft²$358/ft²
E4512234 · Courtesy of RE/MAX Excellence
REALTOR.ca
2 bd2 ba1,032 ft²$349/ft²
E4511672 · Courtesy of RE/MAX Edge Realty
REALTOR.ca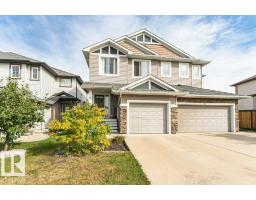
3 bd2+1 ba1,476 ft²$257/ft²
E4509815 · Courtesy of Royal LePage Noralta Real Estate
REALTOR.ca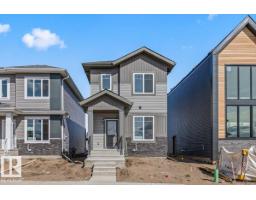
3 bd3 ba1,750 ft²$246/ft²
E4508512 · Courtesy of RE/MAX Edge Realty
REALTOR.ca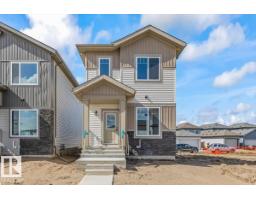
3 bd3 ba1,747 ft²$246/ft²
E4508511 · Courtesy of RE/MAX Edge Realty
REALTOR.caChristopher Peel · REALTOR®
MaxWell® Polaris
This website is operated by Christopher Peel, REALTOR®, of MaxWell Polaris, Edmonton, Alberta — the brokerage responsible for this website.

The listing data above is provided under copyright by the Canadian Real Estate Association (CREA). The listing data is deemed reliable but is not guaranteed accurate by CREA nor BestYEGHomes.
Listing information last updated on October 16, 2026 at 9:00 p.m. MT.
$414,900
MLS® E4502216