 New
New$529,900
444 bd3 ba1,331 ft²$398/ft²
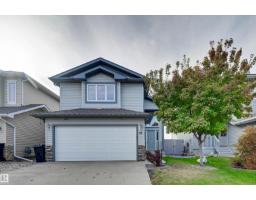
18 Westbrook Wd
HouseWestpark_FSAS6 days ago
E4512269 · Courtesy of RE/MAX Edge Realty
REALTOR.ca$445,000
2 bd2 ba1,122 ft²$397/ft²
MLS® E4502124 · Courtesy of MaxWell Polaris · View on REALTOR.ca
A house in Westpark_FSAS, built 1999 with 2 bedrooms and 2 baths across 1,122 ft² — $397 per square foot. Listed 70 days ago.
From the listing
Rare opportunity to own an 1,100+ sqft bi-level in Fort Saskatchewan with updated flooring, fresh paint and a 25-foot-wide OVERSIZED HEATED double garage. The bright open-concept main floor flows from the spacious living room into the dining area and large kitchen, offering abundant counter space and plenty of room to gather. Two generous sized bedrooms, two full bathrooms and main-floor laundry complete the upper level. Downstairs, the HUGE unfinished basement offers exceptional potential, with FOUR large windows filling the space with natural light and making it feel bright, open and inviting. Buyers can customize the basement to their liking with additional bedrooms, gym, office or entertainment space. Outside, enjoy a large deck, expansive backyard, oversized driveway and additional poured concrete along the side of the home. Steps away from a park, minutes from Freson Bros and everyday amenities, this home offers space, flexibility and an excellent location! (id:66605)
The details
Room by room
| Room | Level | Size |
|---|---|---|
| Living room | Main level | 13'3" × 14'2" |
| Dining room | Main level | 131'7" × 9'5" |
| Kitchen | Main level | 13'2" × 10'4" |
| Primary Bedroom | Main level | 12' × 13'11" |
| Bedroom 2 | Main level | 12'3" × 11'1" |
Converted from the metric MLS® feed; sizes are approximate.
Nearby
Active listings in Westpark within 25% of this asking price, newest first — the quickest read on what else your budget buys here.
New4 bd3 ba1,331 ft²$398/ft²
E4512269 · Courtesy of RE/MAX Edge Realty
REALTOR.ca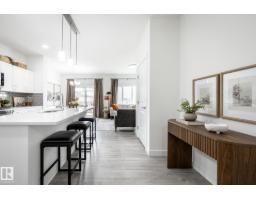 New
New3 bd2+1 ba1,545 ft²$265/ft²
E4512263 · Courtesy of Century 21 All Stars Realty Ltd
REALTOR.ca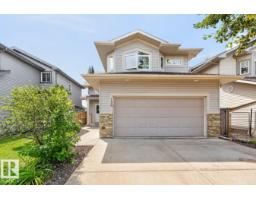 New
New3 bd2 ba1,325 ft²$358/ft²
E4512234 · Courtesy of RE/MAX Excellence
REALTOR.ca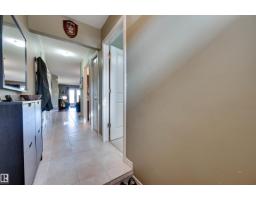
2 bd2 ba1,032 ft²$349/ft²
E4511672 · Courtesy of RE/MAX Edge Realty
REALTOR.ca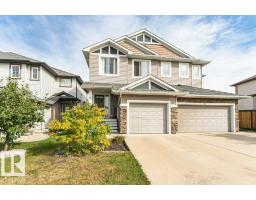
3 bd2+1 ba1,476 ft²$257/ft²
E4509815 · Courtesy of Royal LePage Noralta Real Estate
REALTOR.ca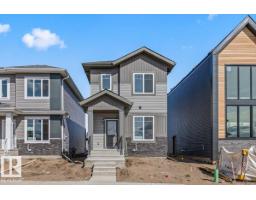
3 bd3 ba1,750 ft²$246/ft²
E4508512 · Courtesy of RE/MAX Edge Realty
REALTOR.caChristopher Peel · REALTOR®
MaxWell® Polaris
This website is operated by Christopher Peel, REALTOR®, of MaxWell Polaris, Edmonton, Alberta — the brokerage responsible for this website.

The listing data above is provided under copyright by the Canadian Real Estate Association (CREA). The listing data is deemed reliable but is not guaranteed accurate by CREA nor BestYEGHomes.
Listing information last updated on October 13, 2026 at 11:10 a.m. MT.
$445,000
MLS® E4502124