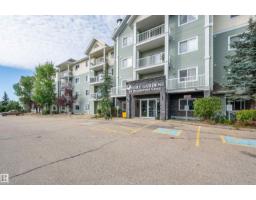
$194,999
332 bd2 ba843 ft²$231/ft²
#130 50 Woodsmere Cl
ApartmentWestpark_FSAS26 days ago
E4509581 · Courtesy of Royal LePage Prestige Realty
REALTOR.ca$167,900
2 bd1 ba894 ft²$188/ft²
MLS® E4505099 · Courtesy of RE/MAX Edge Realty · View on REALTOR.ca
A row / townhouse in Westpark_FSAS, built 2000 with 2 bedrooms and 1 baths across 894 ft² — $188 per square foot. Listed 55 days ago.
From the listing
Welcome to this well-designed main floor condo offering a functional layout with comfortable everyday living. The home features a bright living room and dedicated dining area that flow seamlessly together, creating an inviting space for relaxing or entertaining. The kitchen is thoughtfully positioned with easy access to the laundry for added convenience. Down the hall, you’ll find a spacious primary bedroom complete with a walk-in closet, a second bedroom ideal for guests, family, or a home office, and a full 4-piece bathroom. With ample storage throughout, including multiple closets, and a practical floor plan maximizing every square foot, this home offers a perfect blend of comfort and functionality. Close to many amenities including schools and shopping centers! (id:66605)
The details
Room by room
| Room | Level | Size |
|---|---|---|
| Living room | Main level | 7'10" × 14'4" |
| Dining room | Main level | 7'11" × 14'4" |
| Kitchen | Main level | 8'5" × 9'1" |
| Primary Bedroom | Main level | 14' × 9'11" |
| Bedroom 2 | Main level | 11'1" × 9'1" |
| Laundry room | Main level | 8'3" × 7'5" |
Converted from the metric MLS® feed; sizes are approximate.
Nearby
Active listings in Westpark within 25% of this asking price, newest first — the quickest read on what else your budget buys here.
2 bd2 ba843 ft²$231/ft²
E4509581 · Courtesy of Royal LePage Prestige Realty
REALTOR.ca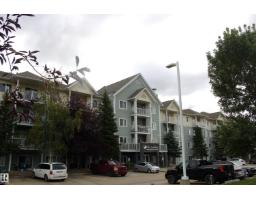
1 bd1 ba757 ft²$189/ft²
E4508638 · Courtesy of RE/MAX Professionals
REALTOR.ca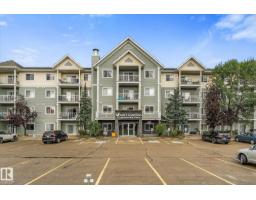
2 bd2 ba880 ft²$227/ft²
E4507088 · Courtesy of Real Broker
REALTOR.ca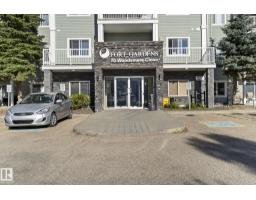
2 bd2 ba906 ft²$204/ft²
E4505771 · Courtesy of Royal LePage Noralta Real Estate
REALTOR.ca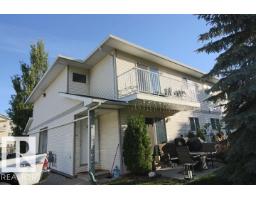
2 bd1 ba911 ft²$186/ft²
E4503983 · Courtesy of Royal LePage Noralta Real Estate
REALTOR.ca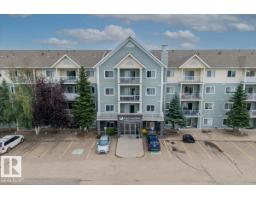
2 bd2 ba952 ft²$202/ft²
E4503893 · Courtesy of RE/MAX Edge Realty
REALTOR.caChristopher Peel · REALTOR®
MaxWell® Polaris
This website is operated by Christopher Peel, REALTOR®, of MaxWell Polaris, Edmonton, Alberta — the brokerage responsible for this website.

The listing data above is provided under copyright by the Canadian Real Estate Association (CREA). The listing data is deemed reliable but is not guaranteed accurate by CREA nor BestYEGHomes.
Listing information last updated on October 14, 2026 at 11:05 p.m. MT.
$167,900
MLS® E4505099