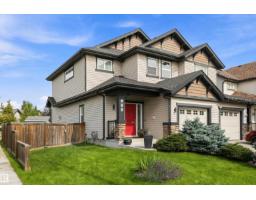
 New
New$369,888
473 bd1+1 ba1,403 ft²$264/ft²
115 Calvert Wd
DuplexSouth Pointe7 days ago
E4508110 · Courtesy of RE/MAX Real Estate
REALTOR.ca$357,000
4 bd2+1 ba1,295 ft²$276/ft²
MLS® E4508715 · Courtesy of NOW Real Estate Group · View on REALTOR.ca
A two-storey row / townhouse in South Pointe, built 2008 with 4 bedrooms and 2+1 baths across 1,295 ft² — $276 per square foot. Listed 3 days ago.
From the listing
Step off your spacious front porch into this fantastic 4 bed/rm end-unit townhome with NO condo fees. The main floor offers an impressive amount of living space, featuring a large living room, a huge kitchen with plenty of cabinetry and counter space, and a massive dining area—perfect for entertaining. A convenient main-floor laundry and bathroom complete this level. Upstairs, you’ll find 3 generously sized bedrooms, including a spacious primary suite with a great ensuite, plus an additional full bathroom. The fully developed basement provides even more room to spread out, with a large 4th bedroom, great family/rec room, and plenty of storage. The backyard is perfect for summer barbecues with a gas BBQ and plenty of space to enjoy the outdoors. Two parking pads provide convenient off-street parking. Located across from a park and within walking distance to schools, shopping, restaurants, and everyday amenities, this is a wonderful home in a fantastic family-friendly location! (id:66605)
The details
Room by room
| Room | Level | Size |
|---|---|---|
| Living room | Main level | 12'6" × 13'5" |
| Dining room | Main level | 8' × 9'1" |
| Kitchen | Main level | — |
| Family room | Lower level | 11' × 18' |
| Primary Bedroom | Upper Level | 11'11" × 13'9" |
| Bedroom 2 | Upper Level | 4'11" × 8'3" |
| Bedroom 3 | Upper Level | 9'2" × 9'6" |
| Bedroom 4 | Lower level | 8'11" × 18' |
| Laundry room | Main level | 5'1" × 9'7" |
| Storage | Lower level | 6'4" × 11'11" |
Converted from the metric MLS® feed; sizes are approximate.
Nearby
Active listings in South Pointe within 25% of this asking price, newest first — the quickest read on what else your budget buys here.
New3 bd1+1 ba1,403 ft²$264/ft²
E4508110 · Courtesy of RE/MAX Real Estate
REALTOR.ca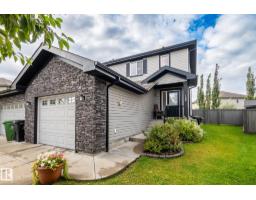
3 bd2+1 ba1,381 ft²$290/ft²
E4507363 · Courtesy of E4 Realty
REALTOR.ca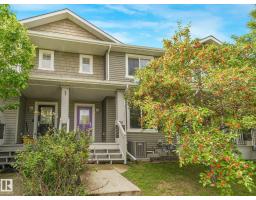
3 bd2+1 ba1,251 ft²$280/ft²
E4505774 · Courtesy of Lux Real Estate Inc
REALTOR.ca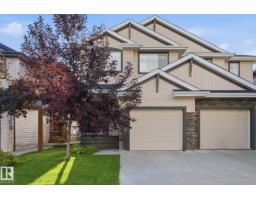
3 bd2+1 ba1,491 ft²$281/ft²
E4504287 · Courtesy of Square 1 Realty Ltd
REALTOR.ca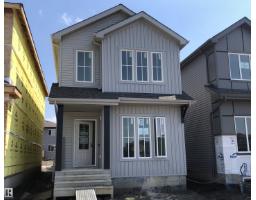
3 bd2+1 ba1,595 ft²$251/ft²
E4500946 · Courtesy of Century 21 All Stars Realty Ltd
REALTOR.ca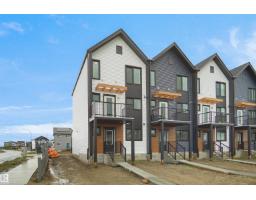
3 bd3 ba1,288 ft²$280/ft²
E4500902 · Courtesy of Royal Lepage Arteam Realty
REALTOR.caOwn a home nearby?
A new listing in South Pointe is a live data point for every home around it. Get an honest estimate for yours, anchored on City of Edmonton assessment data.
What’s my home worth?Christopher Peel · REALTOR®
MaxWell® Polaris
This website is operated by Christopher Peel, REALTOR®, of MaxWell Polaris, Edmonton, Alberta — the brokerage responsible for this website.

The listing data above is provided under copyright by the Canadian Real Estate Association (CREA). The listing data is deemed reliable but is not guaranteed accurate by CREA nor BestYEGHomes.
Listing information last updated on September 17, 2026 at 7:20 p.m. MT.
$357,000
MLS® E4508715