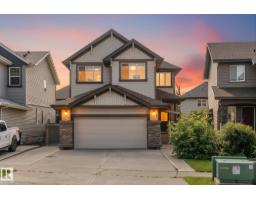
 New
New$539,900
493 bd2+1 ba1,919 ft²$281/ft²
9 Becker Cr
HouseSouth Pointe7 days ago
E4508193 · Courtesy of Real Broker
REALTOR.ca$520,000
6 bd3 ba1,739 ft²$299/ft²
MLS® E4508902 · Courtesy of RE/MAX Edge Realty · View on REALTOR.ca
A two-storey house in South Pointe, built 2026 with 6 bedrooms and 3 baths across 1,739 ft² — $299 per square foot. Listed 2 days ago.
From the listing
Welcome to 102 Elliot Wynd! The main floor features a bright and spacious layout with a large living room complete with a cozy fireplace, a functional kitchen with ample prep space, and a generous dining area perfect for family meals or entertaining. A convenient mudroom and foyer provide practical everyday entry, while a main floor bedroom and full 4-piece bathroom offer flexibility for guests, a home office, or multigenerational living. Upstairs, you’ll find a spacious primary retreat with a walk-in closet and private 4-piece ensuite, along with two additional well-sized bedrooms and another full 4-piece bathroom. A central family room on the second level creates the perfect bonus space for movie nights, a kids’ play area, or a relaxing lounge. With its functional floor plan, multiple living spaces, and four total bedrooms plus three full bathrooms, this home offers comfort, versatility, and room for a growing family. Close to many amenities! This one comes with a legal 2 bedroom basement suite (id:66605)
The details
Room by room
| Room | Level | Size |
|---|---|---|
| Living room | Main level | 11'1" × 19'5" |
| Dining room | Main level | 8'9" × 12'6" |
| Kitchen | Main level | 8'3" × 12'6" |
| Primary Bedroom | Upper Level | 12'6" × 15'3" |
| Bedroom 2 | Upper Level | 8'6" × 12'6" |
| Bedroom 3 | Upper Level | 8'2" × 15'11" |
| Bedroom 4 | Main level | 8' × 13'11" |
| Bonus Room | Upper Level | 13'4" × 18' |
| Bedroom 5 | Basement | — |
| Bedroom 6 | Basement | — |
Converted from the metric MLS® feed; sizes are approximate.
Nearby
Active listings in South Pointe within 25% of this asking price, newest first — the quickest read on what else your budget buys here.
New3 bd2+1 ba1,919 ft²$281/ft²
E4508193 · Courtesy of Real Broker
REALTOR.ca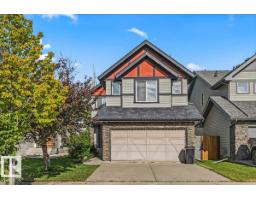 New
New3 bd2+1 ba1,937 ft²$248/ft²
E4508174 · Courtesy of Century 21 All Stars Realty Ltd
REALTOR.ca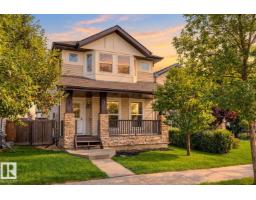
3 bd2+1 ba1,414 ft²$318/ft²
E4507956 · Courtesy of Liv Real Estate
REALTOR.ca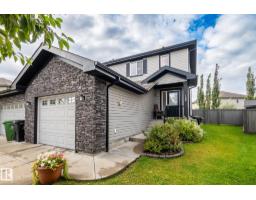
3 bd2+1 ba1,381 ft²$290/ft²
E4507363 · Courtesy of E4 Realty
REALTOR.ca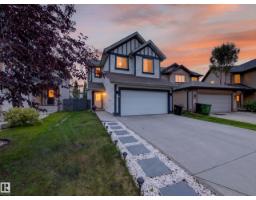
4 bd3+1 ba1,733 ft²$303/ft²
E4507251 · Courtesy of Exp Realty
REALTOR.ca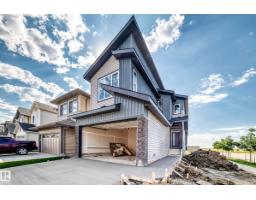
3 bd4 ba1,990 ft²$296/ft²
E4505153 · Courtesy of RE/MAX Excellence
REALTOR.caOwn a home nearby?
A new listing in South Pointe is a live data point for every home around it. Get an honest estimate for yours, anchored on City of Edmonton assessment data.
What’s my home worth?Christopher Peel · REALTOR®
MaxWell® Polaris
This website is operated by Christopher Peel, REALTOR®, of MaxWell Polaris, Edmonton, Alberta — the brokerage responsible for this website.

The listing data above is provided under copyright by the Canadian Real Estate Association (CREA). The listing data is deemed reliable but is not guaranteed accurate by CREA nor BestYEGHomes.
Listing information last updated on September 17, 2026 at 7:20 p.m. MT.
$520,000
MLS® E4508902