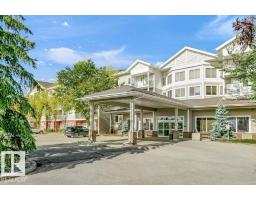
 New
$149,500
11 bd1 ba602 ft²$248/ft²
#202 8802 Southfort Dr
ApartmentSouth Fort1 day ago
E4513321 · Courtesy of Royal LePage Noralta Real Estate
REALTOR.ca$169,900
2 bd1 ba616 ft²$276/ft²
MLS® E4511161 · Courtesy of Royal LePage Noralta Real Estate · View on REALTOR.ca
A apartment in South Fort, built 2006 with 2 bedrooms and 1 baths across 616 ft² — $276 per square foot. Listed 16 days ago.
From the listing
Bright, sunny and freshly painted, this south-facing condo offers an abundance of natural light and a flexible layout to suit your lifestyle. The spacious suite features two bedrooms, with the option to use the second bedroom as additional living or flex space. The eat-in kitchen includes stainless steel appliances, an updated backsplash and access to a private bistro-style balcony, perfect for enjoying your morning coffee. The primary bedroom offers plenty of space, while the suite also includes in-unit storage. Located in The Gardens at South Fort, residents can enjoy an impressive range of amenities including exercise and social rooms, a library, guest suites, shuffleboard, craft room and more. Condo fees include bi-weekly housekeeping, laundry service and one meal per day, with the option to purchase additional meals. A wonderful opportunity for comfortable, low-maintenance living with everyday conveniences built right in. (id:66605)
The details
Room by room
| Room | Level | Size |
|---|---|---|
| Dining room | Main level | — |
| Primary Bedroom | Main level | 9'9" × 16'10" |
| Bedroom 2 | Main level | — |
Converted from the metric MLS® feed; sizes are approximate.
Nearby
Active listings in South Fort within 25% of this asking price, newest first — the quickest read on what else your budget buys here.
New1 bd1 ba602 ft²$248/ft²
E4513321 · Courtesy of Royal LePage Noralta Real Estate
REALTOR.ca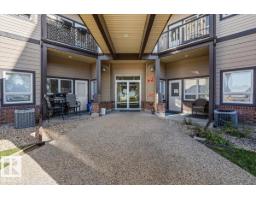
2 bd1 ba886 ft²$226/ft²
E4509283 · Courtesy of RE/MAX Edge Realty
REALTOR.ca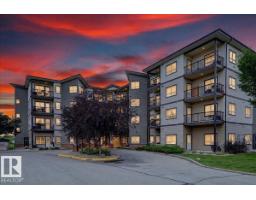
2 bd1 ba768 ft²$251/ft²
E4504109 · Courtesy of Royal LePage Noralta Real Estate
REALTOR.caChristopher Peel · REALTOR®
MaxWell® Polaris
This website is operated by Christopher Peel, REALTOR®, of MaxWell Polaris, Edmonton, Alberta — the brokerage responsible for this website.

The listing data above is provided under copyright by the Canadian Real Estate Association (CREA). The listing data is deemed reliable but is not guaranteed accurate by CREA nor BestYEGHomes.
Listing information last updated on October 16, 2026 at 4:30 p.m. MT.
$169,900
MLS® E4511161