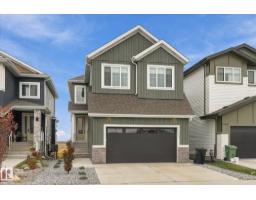
 New
New$725,000
654 bd2+1 ba2,408 ft²$301/ft²
125 Starling Wy
HouseSouth Fort5 days ago
E4512470 · Courtesy of Real Broker
REALTOR.ca$760,000
3 bd3 ba2,524 ft²$301/ft²
MLS® E4473595 · Courtesy of RE/MAX Edge Realty · View on REALTOR.ca
A two-storey house in South Fort, built 2026 with 3 bedrooms and 3 baths across 2,524 ft² — $301 per square foot. Listed 242 days ago.
From the listing
Step into this beautiful home and immediately experience the bright, open-concept design, highlighted by impressive open-to-below ceilings in your front foyer! To the left of the entrance, you’ll find a convenient 4-piece bathroom and a versatile den, perfect for a home office or guest space. Down the hall, the home opens up into a spacious living room, dining area, and kitchen designed for both everyday living and entertaining. The kitchen offers abundant counter and cabinet space, along with a large walk-in pantry to keep everything organized and within reach. Upstairs, you’ll find three generously sized bedrooms, including the primary retreat featuring a walk-in closet and a luxurious 5-piece ensuite. A spacious bonus room provides additional living space, while the upper-level laundry room, completed with a sink. Completing this exceptional home is a triple attached garage, offering plenty of room for vehicles, storage, and more. Located near many amenities including schools and shopping centers! (id:66605)
The details
Room by room
| Room | Level | Size |
|---|---|---|
| Living room | Main level | 12'8" × 10'4" |
| Dining room | Main level | 14'8" × 10'4" |
| Kitchen | Main level | 14'8" × 9' |
| Den | Main level | 11'8" × 10'8" |
| Primary Bedroom | Upper Level | 14' × 14' |
| Bedroom 2 | Upper Level | 11'2" × 11'2" |
| Bedroom 3 | Upper Level | 12' × 11'2" |
| Bonus Room | Upper Level | 12'6" × 9'10" |
Converted from the metric MLS® feed; sizes are approximate.
Nearby
Active listings in South Fort within 25% of this asking price, newest first — the quickest read on what else your budget buys here.
New4 bd2+1 ba2,408 ft²$301/ft²
E4512470 · Courtesy of Real Broker
REALTOR.ca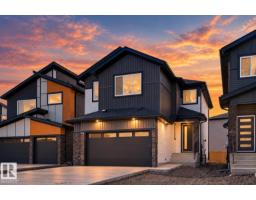
3 bd2+1 ba2,235 ft²$300/ft²
E4511631 · Courtesy of RE/MAX Edge Realty
REALTOR.ca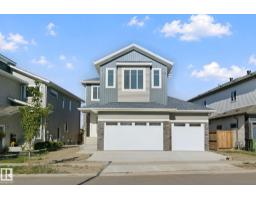
4 bd2+1 ba2,400 ft²$302/ft²
E4510820 · Courtesy of Century 21 All Stars Realty Ltd
REALTOR.ca
4 bd2+1 ba2,318 ft²$323/ft²
E4509908 · Courtesy of Royal LePage Noralta Real Estate
REALTOR.ca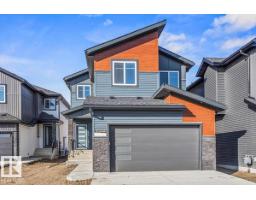
3 bd2+1 ba2,135 ft²$300/ft²
E4509735 · Courtesy of RE/MAX Edge Realty
REALTOR.ca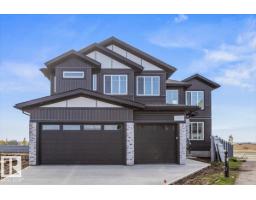
4 bd2+1 ba2,639 ft²$315/ft²
E4509710 · Courtesy of RE/MAX Edge Realty
REALTOR.caChristopher Peel · REALTOR®
MaxWell® Polaris
This website is operated by Christopher Peel, REALTOR®, of MaxWell Polaris, Edmonton, Alberta — the brokerage responsible for this website.

The listing data above is provided under copyright by the Canadian Real Estate Association (CREA). The listing data is deemed reliable but is not guaranteed accurate by CREA nor BestYEGHomes.
Listing information last updated on October 14, 2026 at 11:05 p.m. MT.
$760,000
MLS® E4473595