$475,000
467 bd2+1 ba1,572 ft²$302/ft²
9611 95 St
HouseSherridon Heights59 days ago
E4500255 · Courtesy of Exp Realty
REALTOR.ca$489,900
5 bd3 ba1,164 ft²$421/ft²
MLS® E4509300 · Courtesy of Royal LePage Prestige Realty · View on REALTOR.ca
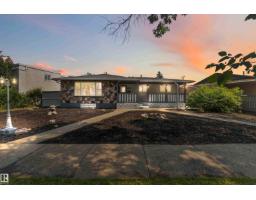
A house in Sherridon Heights, built 1962 with 5 bedrooms and 3 baths across 1,164 ft² — $421 per square foot. Listed 2 days ago.
From the listing
Quick Possession! Move in ready! Extensively renovated! 26x26 Heated, Insulated Garage! Enjoy this fully renovated home in the great location of Sherridon Heights. Close to schools and shopping, this property has it all. From new shingles and electrical upgrade to a full home renovation including second laundry and kitchen in the basement! Upstairs is a lovely 3 bedrooms and 2 bathrooms including gorgeous primary ensuite and patio door to deck! Lovely vinyl plank flooring on main floor, new appliances in kitchen(s), quartz counters and tons of cabinet and counter space! Dining room has beautiful buffet cabinetry and spacious eating area. Downstairs is 2 more bedrooms, isolated entrance with its own living space including laundry and kitchen! You will not be dissapointed with this beautiful home! (id:66605)
The details
Room by room
| Room | Level | Size |
|---|---|---|
| Living room | Main level | 20'8" × 12' |
| Dining room | Main level | 10'10" × 8' |
| Kitchen | Main level | 15'8" × 14'7" |
| Family room | Basement | 16'1" × 12'3" |
| Den | Basement | 12'9" × 12'5" |
| Primary Bedroom | Main level | 11'11" × 11'2" |
| Bedroom 2 | Main level | 12' × 7'11" |
| Bedroom 3 | Main level | 12' × 11'11" |
| Bedroom 4 | Basement | 12'3" × 8'8" |
| Bedroom 5 | Basement | 12' × 9'10" |
| Second Kitchen | Basement | 12'3" × 6'8" |
| Storage | Basement | 12'4" × 4'3" |
Converted from the metric MLS® feed; sizes are approximate.
Nearby
Active listings in Sherridon Heights within 25% of this asking price, newest first — the quickest read on what else your budget buys here.
7 bd2+1 ba1,572 ft²$302/ft²
E4500255 · Courtesy of Exp Realty
REALTOR.caOwn a home nearby?
A new listing in Sherridon Heights is a live data point for every home around it. Get an honest estimate for yours, anchored on City of Edmonton assessment data.
What’s my home worth?Christopher Peel · REALTOR®
MaxWell® Polaris
This website is operated by Christopher Peel, REALTOR®, of MaxWell Polaris, Edmonton, Alberta — the brokerage responsible for this website.

The listing data above is provided under copyright by the Canadian Real Estate Association (CREA). The listing data is deemed reliable but is not guaranteed accurate by CREA nor BestYEGHomes.
Listing information last updated on September 18, 2026 at 9:50 a.m. MT.
$489,900
MLS® E4509300