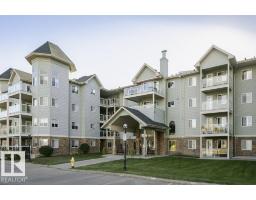
$259,500
752 bd2 ba1,130 ft²$230/ft²
#315 9995 93 Av
ApartmentSherridon Heights11 days ago
E4511621 · Courtesy of Royal LePage Noralta Real Estate
REALTOR.ca$249,900
2 bd1 ba1,020 ft²$245/ft²
MLS® E4482060 · Courtesy of MaxWell Devonshire Realty · View on REALTOR.ca
A apartment in Sherridon Heights, built 1994 with 2 bedrooms and 1 baths across 1,020 ft² — $245 per square foot. Listed 184 days ago.
From the listing
Enjoy the perfect combination of location, layout & views in this spacious (50+) condo just steps from the river valley and everyday amenities. Offering a wonderful floor plan, this 2-bedroom, 1-bath unit features expansive windows in every room, capturing beautiful river valley views & filling the home with natural light. The interior has been freshly painted & features laminate flooring throughout w/ carpet in the bedrooms. While largely original, the unit has been very well maintained and offers a fantastic opportunity to personalize over time. The open-concept living & dining area flows seamlessly to a massive private balcony, providing a peaceful outdoor space to take in the surrounding views. Additional highlights include in-suite laundry, ample storage, an underground parking with separate storage locker and car wash bay. A rare opportunity to secure a well-located unit with incredible fundamentals—ideal for buyers looking to enjoy retirement w/ a view!! (id:66605)
The details
Room by room
| Room | Level | Size |
|---|---|---|
| Living room | Main level | 12'9" × 15'2" |
| Dining room | Main level | 9'5" × 12'7" |
| Kitchen | Main level | 9'5" × 8'7" |
| Primary Bedroom | Main level | 14'9" × 12' |
| Bedroom 2 | Main level | 12'5" × 10' |
Converted from the metric MLS® feed; sizes are approximate.
Nearby
Active listings in Sherridon Heights within 25% of this asking price, newest first — the quickest read on what else your budget buys here.
2 bd2 ba1,130 ft²$230/ft²
E4511621 · Courtesy of Royal LePage Noralta Real Estate
REALTOR.caChristopher Peel · REALTOR®
MaxWell® Polaris
This website is operated by Christopher Peel, REALTOR®, of MaxWell Polaris, Edmonton, Alberta — the brokerage responsible for this website.

The listing data above is provided under copyright by the Canadian Real Estate Association (CREA). The listing data is deemed reliable but is not guaranteed accurate by CREA nor BestYEGHomes.
Listing information last updated on October 7, 2026 at 11:45 a.m. MT.
$249,900
MLS® E4482060