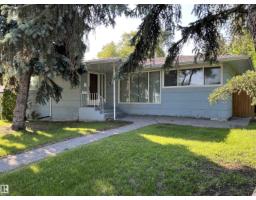
$848,000
416 bd2+2 ba1,423 ft²$596/ft²
12011 87 Av NW
HouseWindsor Park (Edmonton)71 days ago
E4502085 · Courtesy of Platinum Property Group Inc.
REALTOR.ca$1,050,000
5 bd4 ba2,261 ft²$464/ft²
MLS® E4503008 · Courtesy of RE/MAX Elite · View on REALTOR.ca
A two-storey house in Windsor Park (Edmonton), built 1950 with 5 bedrooms and 4 baths across 2,261 ft² — $464 per square foot. Listed 65 days ago.
From the listing
FANTASTIC FUTURE REDEVELOPMENT OPPORTUNITY IN NORTH WINDSOR PARK. Enjoy the beautiful 9364 Sq.ft LOT measuring 50' frontage, 75' rear, 152' north length, and 158' south length. EXTREMELY CLEAN and well maintained 2260 Sq.ft two-storey home with 5 above grade bedrooms and 4 bathrooms. Idyllically situated on a quiet, TREE-LINED STREET. Minutes from the UNIVERSITY OF ALBERTA, RIVER VALLEY, DOWNTOWN, TOP SCHOOLS, SHOPPING, RESTAURANTS, and ROYAL MAYFAIR GOLF CLUB. A rare opportunity in one of Edmonton’s most desirable communities! (id:66605)
The details
Room by room
| Room | Level | Size |
|---|---|---|
| Living room | Main level | 13'1" × 20'3" |
| Dining room | Main level | 11'7" × 12'2" |
| Kitchen | Main level | 11'8" × 15'4" |
| Family room | Main level | 19' × 10'10" |
| Primary Bedroom | Upper Level | 13'2" × 14'5" |
| Bedroom 2 | Upper Level | 11'10" × 10'11" |
| Bedroom 3 | Upper Level | 16'8" × 10'11" |
| Bedroom 4 | Upper Level | 9'5" × 10'10" |
| Bonus Room | Basement | 12'9" × 13'5" |
| Bedroom 5 | Upper Level | 9'3" × 17'1" |
| Recreation room | Basement | 11' × 27'2" |
| Utility room | Basement | 13'2" × 13'7" |
| Laundry room | Main level | 11'10" × 10'11" |
Converted from the metric MLS® feed; sizes are approximate.
Nearby
Active listings in Windsor Park within 25% of this asking price, newest first — the quickest read on what else your budget buys here.
6 bd2+2 ba1,423 ft²$596/ft²
E4502085 · Courtesy of Platinum Property Group Inc.
REALTOR.caChristopher Peel · REALTOR®
MaxWell® Polaris
This website is operated by Christopher Peel, REALTOR®, of MaxWell Polaris, Edmonton, Alberta — the brokerage responsible for this website.

The listing data above is provided under copyright by the Canadian Real Estate Association (CREA). The listing data is deemed reliable but is not guaranteed accurate by CREA nor BestYEGHomes.
Listing information last updated on October 3, 2026 at 9:40 p.m. MT.
$1,050,000
MLS® E4503008