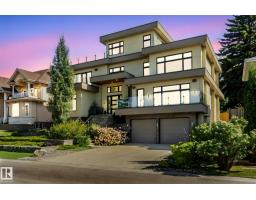
$4,190,000
757 bd5+4 ba5,662 ft²$740/ft²
11823 Saskatchewan Dr NW
HouseWindsor Park (Edmonton)12 days ago
E4511467 · Courtesy of Century 21 Masters
REALTOR.ca$4,299,000
8 bd6 ba6,404 ft²$671/ft²
MLS® E4496925 · Courtesy of HonestDoor Inc · View on REALTOR.ca
A two-storey house in Windsor Park (Edmonton), built 2009 with 8 bedrooms and 6 baths across 6,404 ft² — $671 per square foot. Listed 103 days ago.
From the listing
Visit the Listing Brokerage (and/or listing REALTOR®) website to obtain additional information. Perched atop the River Valley, overlooking Hawrelak Park, offering easy access to the UofA, downtown, and Royal Glenora/Mayfair Golf Club, this architectural gem combines full structural steel & ICF construction from foundation to roof. This house features luxurious amenities including: a commercial-grade kitchen with built-in espresso machine & walk-in pantry; fully equipped gym; wet bar; home-office; and large outdoor deck accessible by folding glass walls, marrying indoor w/ outdoor living. Boasting 9043 sq ft. of multi-level, fully developed living space, bedrooms feature en-suite bathrooms with custom showers & walk-in closets for ultimate privacy & sanctuary, powered by a high-efficiency boiler system, in-floor heating, and 400-amp power service. Custom cabinetry, quartz & granite countertops, commercial floor-to-ceiling windows, and 10ft ceilings create a premium finish & spacious comfort. (id:66605)
The details
Room by room
| Room | Level | Size |
|---|---|---|
| Living room | Main level | 31'7" × 19'2" |
| Dining room | Main level | 15'8" × 13'5" |
| Kitchen | Main level | 31'6" × 25' |
| Family room | Main level | 19'9" × 18' |
| Den | Upper Level | 20'1" × 16'6" |
| Primary Bedroom | Upper Level | 16'4" × 23'7" |
| Bedroom 2 | Upper Level | 15'11" × 13'6" |
| Bedroom 3 | Upper Level | 15'7" × 11'1" |
| Bedroom 4 | Upper Level | 13'9" × 12'10" |
| Bedroom 5 | Upper Level | 13'3" × 12'10" |
| Bedroom 6 | Main level | 15'9" × 13' |
| Office | Main level | 27'3" × 16'4" |
| Additional bedroom | Basement | 15'6" × 12' |
| Bedroom | Basement | 15'5" × 18'4" |
| Recreation room | Basement | 31'5" × 49'9" |
Converted from the metric MLS® feed; sizes are approximate.
Nearby
Active listings in Windsor Park within 25% of this asking price, newest first — the quickest read on what else your budget buys here.
7 bd5+4 ba5,662 ft²$740/ft²
E4511467 · Courtesy of Century 21 Masters
REALTOR.caChristopher Peel · REALTOR®
MaxWell® Polaris
This website is operated by Christopher Peel, REALTOR®, of MaxWell Polaris, Edmonton, Alberta — the brokerage responsible for this website.

The listing data above is provided under copyright by the Canadian Real Estate Association (CREA). The listing data is deemed reliable but is not guaranteed accurate by CREA nor BestYEGHomes.
Listing information last updated on October 14, 2026 at 11:00 p.m. MT.
$4,299,000
MLS® E4496925