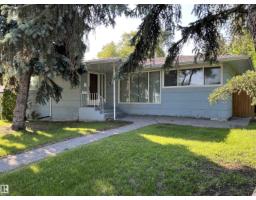
$848,000
416 bd2+2 ba1,423 ft²$596/ft²
12011 87 Av NW
HouseWindsor Park (Edmonton)71 days ago
E4502085 · Courtesy of Platinum Property Group Inc.
REALTOR.ca$750,000
3 bd3 ba1,452 ft²$517/ft²
MLS® E4503716 · Courtesy of Century 21 All Stars Realty Ltd · View on REALTOR.ca
A apartment in Windsor Park (Edmonton), built 2016 with 3 bedrooms and 3 baths across 1,452 ft² — $517 per square foot. Listed 62 days ago.
From the listing
First time ever offered, this exceptional Penthouse at The Bentley presents a rare opportunity to own a true legacy property within WINDSOR PARKS ONLY CONDO building, surrounded by some of Edmonton's most prestigious homes. This residence features 3 BEDROOMS, 3 FULL BATHROOMS & soaring 10-FOOT CEILINGS. The open-concept design is highlighted by expansive windows, premium finishes, quartz countertops, and custom shelf genie kitchen. Enjoy the rare luxury of DUAL BALCONIES, including an east-facing terrace that captures beautiful morning sun & a north-facing retreat offering cool, shaded outdoor living. Built with superior concrete construction for exceptional quality & sound attenuation, The Bentley is ideally located steps from the U of A, River Valley trails, the Jubilee Auditorium & Old Strathcona. Completing this remarkable offering are 3 TITLED PARKING SPACES—an exceptionally rare feature in condominium living. Upgrades include California closets, Hunter Douglas power blinds, the list goes on & on. (id:66605)
The details
Room by room
| Room | Level | Size |
|---|---|---|
| Living room | Main level | 12'6" × 11'8" |
| Dining room | Main level | 15'2" × 5'10" |
| Kitchen | Main level | 17'6" × 10'4" |
| Primary Bedroom | Main level | 11'5" × 10'11" |
| Bedroom 2 | Main level | 10'10" × 10'4" |
| Bedroom 3 | Main level | 10'9" × 10'6" |
| Laundry room | Main level | 4'11" × 4'11" |
Converted from the metric MLS® feed; sizes are approximate.
Nearby
Active listings in Windsor Park within 25% of this asking price, newest first — the quickest read on what else your budget buys here.
6 bd2+2 ba1,423 ft²$596/ft²
E4502085 · Courtesy of Platinum Property Group Inc.
REALTOR.caChristopher Peel · REALTOR®
MaxWell® Polaris
This website is operated by Christopher Peel, REALTOR®, of MaxWell Polaris, Edmonton, Alberta — the brokerage responsible for this website.

The listing data above is provided under copyright by the Canadian Real Estate Association (CREA). The listing data is deemed reliable but is not guaranteed accurate by CREA nor BestYEGHomes.
Listing information last updated on October 14, 2026 at 11:00 p.m. MT.
$750,000
MLS® E4503716