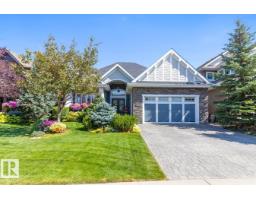
 New
New$1,150,000
483 bd2+1 ba1,874 ft²$614/ft²
4023 Whispering River Dr NW
HouseWindermere4 days ago
E4512605 · Courtesy of The Foundry Real Estate Company Ltd
REALTOR.ca$954,900
7 bd4+1 ba3,133 ft²$305/ft²
MLS® E4505336 · Courtesy of Century 21 Masters · View on REALTOR.ca
A two-storey house in Windermere, built 2015 with 7 bedrooms and 4+1 baths across 3,133 ft² — $305 per square foot. Listed 51 days ago.
From the listing
Welcome to 427 Windermere Rd NW, an executive home in one of Edmonton’s top communities! Spanning over 3,100 sq ft above grade, this layout features a main floor bedroom/office, formal dining, gourmet kitchen, pantry, and sunlit living room with fireplace. Upstairs boasts 4 large bedrooms including a primary retreat with 5pc spa ensuite and dual walk-in closets, a bonus room with fireplace, and a balcony. The fully finished basement features a separate side entrance, 2 bedrooms, office space, second kitchen, bath, and separate laundry. Upgrades include high end appliances, brand new carpet, built-in speakers throughout and on the deck, central vacuum, and air conditioning. Outdoors, enjoy a huge private yard with deck. Unbeatable location within walking distance to schools and parks, plus under 5 mins to Currents of Windermere shopping, dining, and Anthony Henday. Drive! (id:66605)
The details
Room by room
| Room | Level | Size |
|---|---|---|
| Living room | Main level | 25'1" × 16'10" |
| Dining room | Main level | 12'10" × 10'6" |
| Kitchen | Main level | 13'3" × 20'5" |
| Primary Bedroom | Upper Level | 17'4" × 14'11" |
| Bedroom 2 | Upper Level | 13'2" × 12'4" |
| Bedroom 3 | Upper Level | 9'11" × 12' |
| Bedroom 4 | Upper Level | 9'11" × 12'8" |
| Bonus Room | Upper Level | 20'1" × 17'9" |
| Bedroom 5 | Main level | — |
| Bedroom 6 | Basement | — |
| Additional bedroom | Basement | — |
Converted from the metric MLS® feed; sizes are approximate.
Nearby
Active listings in Windermere within 25% of this asking price, newest first — the quickest read on what else your budget buys here.
New3 bd2+1 ba1,874 ft²$614/ft²
E4512605 · Courtesy of The Foundry Real Estate Company Ltd
REALTOR.ca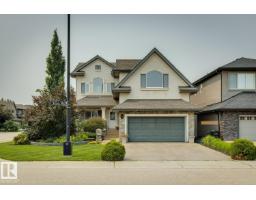 New
New4 bd3+1 ba2,617 ft²$325/ft²
E4512256 · Courtesy of RE/MAX Elite
REALTOR.ca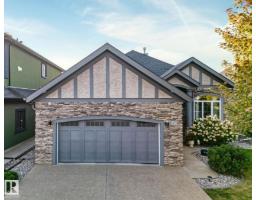
3 bd2+1 ba1,647 ft²$557/ft²
E4511602 · Courtesy of Century 21 All Stars Realty Ltd
REALTOR.ca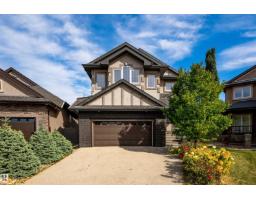
4 bd3+1 ba2,544 ft²$295/ft²
E4511283 · Courtesy of RE/MAX Excellence
REALTOR.ca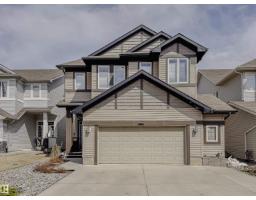
3 bd2+1 ba2,772 ft²$266/ft²
E4511148 · Courtesy of Century 21 Masters
REALTOR.ca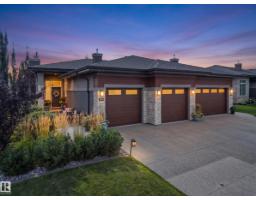
3 bd2+1 ba1,705 ft²$528/ft²
E4510086 · Courtesy of RE/MAX Excellence
REALTOR.caChristopher Peel · REALTOR®
MaxWell® Polaris
This website is operated by Christopher Peel, REALTOR®, of MaxWell Polaris, Edmonton, Alberta — the brokerage responsible for this website.

The listing data above is provided under copyright by the Canadian Real Estate Association (CREA). The listing data is deemed reliable but is not guaranteed accurate by CREA nor BestYEGHomes.
Listing information last updated on October 13, 2026 at 5:30 p.m. MT.
$954,900
MLS® E4505336