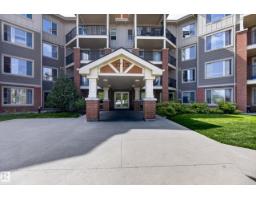
 New
New$179,900
152 bd2 ba812 ft²$222/ft²
#302 3715 Whitelaw Ln NW
ApartmentWindermere1 day ago
E4512781 · Courtesy of Royal LePage Prestige Realty
REALTOR.ca$199,800
2 bd2 ba772 ft²$259/ft²
MLS® E4501475 · Courtesy of RE/MAX Elite · View on REALTOR.ca
A apartment in Windermere, built 2011 with 2 bedrooms and 2 baths across 772 ft² — $259 per square foot. Listed 76 days ago.
From the listing
STYLISH TOP FLOOR CONDO! Welcome to prestigious Windermere Village, where this beautifully maintained 2-bedroom, 2-bath condo offers exceptional value in one of Edmonton's most sought-after communities. Overlooking peaceful greenspace, this bright and spacious home is perfect for first-time buyers, professionals or investors. The smart floor plan features two generously sized bedrooms, each with its own private ensuite, plus a convenient computer/workstation area and in-suite laundry. The modern kitchen boasts rich espresso cabinetry, sleek black appliances & peninsula island with an eat-up breakfast bar, flowing into the sun-filled living room. Step onto the large balcony with gorgeous views & natural gas BBQ hookup. This pet-friendly, well-managed building includes an exercise room, heat & water in the condo fees, plus the rare bonus of TWO heated underground parking stalls & ample visitor parking. Just minutes from The Currents of Windermere, shopping, dining & entertainment. WELCOME HOME! (id:66605)
The details
Room by room
| Room | Level | Size |
|---|---|---|
| Living room | Main level | 19'2" × 10'6" |
| Dining room | Main level | — |
| Kitchen | Main level | 11'1" × 8'1" |
| Primary Bedroom | Main level | 14'6" × 9'9" |
| Bedroom 2 | Main level | 10'5" × 9'2" |
| Laundry room | Main level | 3'5" × 3'6" |
| Computer Room | Main level | 4'9" × 2'10" |
Converted from the metric MLS® feed; sizes are approximate.
Nearby
Active listings in Windermere within 25% of this asking price, newest first — the quickest read on what else your budget buys here.
New2 bd2 ba812 ft²$222/ft²
E4512781 · Courtesy of Royal LePage Prestige Realty
REALTOR.ca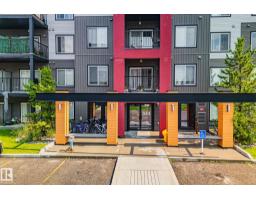 New
New2 bd2 ba785 ft²$293/ft²
E4512361 · Courtesy of Century 21 Quantum Realty
REALTOR.ca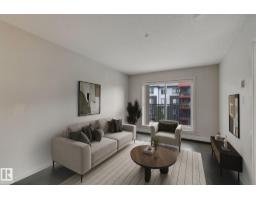
2 bd2 ba721 ft²$243/ft²
E4511708 · Courtesy of MaxWell Devonshire Realty
REALTOR.ca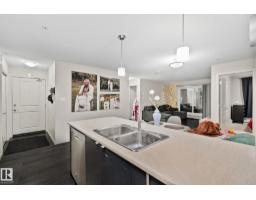
1 bd2 ba909 ft²$247/ft²
E4511303 · Courtesy of Century 21 Quantum Realty
REALTOR.ca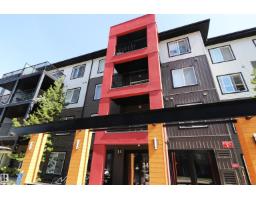
2 bd2 ba837 ft²$215/ft²
E4510203 · Courtesy of MaxWell Challenge Realty
REALTOR.ca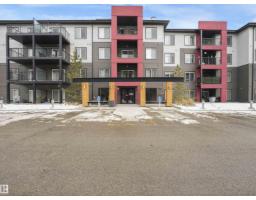
2 bd2 ba715 ft²$255/ft²
E4508504 · Courtesy of MaxWell Polaris
REALTOR.caChristopher Peel · REALTOR®
MaxWell® Polaris
This website is operated by Christopher Peel, REALTOR®, of MaxWell Polaris, Edmonton, Alberta — the brokerage responsible for this website.

The listing data above is provided under copyright by the Canadian Real Estate Association (CREA). The listing data is deemed reliable but is not guaranteed accurate by CREA nor BestYEGHomes.
Listing information last updated on October 13, 2026 at 5:30 p.m. MT.
$199,800
MLS® E4501475