 New
$1,150,000
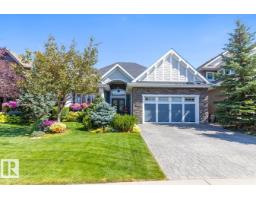
483 bd2+1 ba1,874 ft²$614/ft²
4023 Whispering River Dr NW
HouseWindermere5 days ago
E4512605 · Courtesy of The Foundry Real Estate Company Ltd
REALTOR.ca$999,000
4 bd2+1 ba3,020 ft²$331/ft²
MLS® E4509898 · Courtesy of RE/MAX Excellence · View on REALTOR.ca
A two-storey house in Windermere, built 2017 with 4 bedrooms and 2+1 baths across 3,020 ft² — $331 per square foot. Listed 23 days ago.
From the listing
Discover this beautifully designed 3,020 sq ft 4 Bedroom home, built in 2017, in an incredible Windermere location! Charming appeal inside and out, a unique, functional layout and upgraded features abound. The main floor offers a spacious den, gorgeous kitchen with massive island, gas cooktop, wall oven and walk-through pantry connecting to a fantastic mudroom with built in lockers. A large dining area with adjacent wet bar and beverage centre overlooks the inviting family room, perfect for entertaining! Upstairs, the spacious primary retreat features a stunning ensuite with freestanding tub, makeup vanity and oversized walk-in; generous bonus room and large (2nd) laundry. Outside, enjoy the beautifully landscaped backyard with expansive deck, pergola, lush gardens and wonderful open views with no home directly behind. Oversized, heated attached garage, air conditioning, Kinetico system, Audio system and more! An exceptional home combining thoughtful design, quality finishes and an incredible location! (id:66605)
The details
Room by room
| Room | Level | Size |
|---|---|---|
| Living room | Main level | 16'9" × 15' |
| Dining room | Main level | 12'4" × 10' |
| Kitchen | Main level | 18'10" × 13'10" |
| Den | Main level | 11'11" × 9'11" |
| Primary Bedroom | Upper Level | 13'11" × 15'1" |
| Bedroom 2 | Upper Level | 11'11" × 10'5" |
| Bedroom 3 | Upper Level | 11'11" × 10'5" |
| Bedroom 4 | Upper Level | 12' × 10'4" |
| Bonus Room | Upper Level | 13'11" × 14'8" |
| Pantry | Main level | 4'2" × 7'11" |
| Laundry room | Upper Level | 11'5" × 6' |
Converted from the metric MLS® feed; sizes are approximate.
Nearby
Active listings in Windermere within 25% of this asking price, newest first — the quickest read on what else your budget buys here.
New3 bd2+1 ba1,874 ft²$614/ft²
E4512605 · Courtesy of The Foundry Real Estate Company Ltd
REALTOR.ca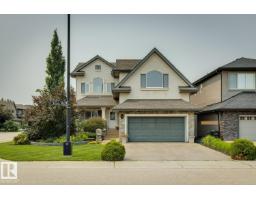 New
4 bd3+1 ba2,617 ft²$325/ft²
E4512256 · Courtesy of RE/MAX Elite
REALTOR.ca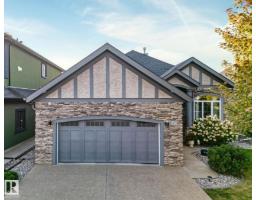
3 bd2+1 ba1,647 ft²$557/ft²
E4511602 · Courtesy of Century 21 All Stars Realty Ltd
REALTOR.ca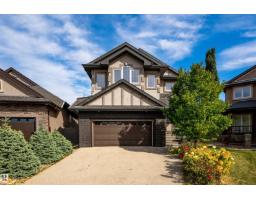
4 bd3+1 ba2,544 ft²$295/ft²
E4511283 · Courtesy of RE/MAX Excellence
REALTOR.ca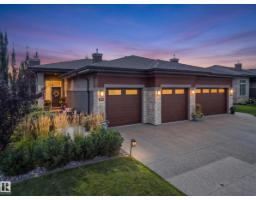
3 bd2+1 ba1,705 ft²$528/ft²
E4510086 · Courtesy of RE/MAX Excellence
REALTOR.ca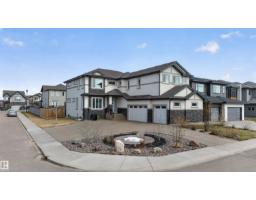
6 bd5 ba3,300 ft²$339/ft²
E4508872 · Courtesy of Exp Realty
REALTOR.caChristopher Peel · REALTOR®
MaxWell® Polaris
This website is operated by Christopher Peel, REALTOR®, of MaxWell Polaris, Edmonton, Alberta — the brokerage responsible for this website.

The listing data above is provided under copyright by the Canadian Real Estate Association (CREA). The listing data is deemed reliable but is not guaranteed accurate by CREA nor BestYEGHomes.
Listing information last updated on October 14, 2026 at 11:05 p.m. MT.
$999,000
MLS® E4509898