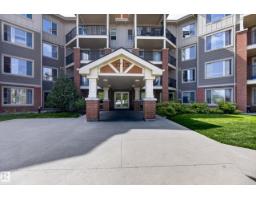
 New
New$179,900
152 bd2 ba812 ft²$222/ft²
#302 3715 Whitelaw Ln NW
ApartmentWindermere5 days ago
E4512781 · Courtesy of Royal LePage Prestige Realty
REALTOR.ca$199,900
2 bd2 ba818 ft²$244/ft²
MLS® E4505710 · Courtesy of Century 21 Masters · View on REALTOR.ca
A apartment in Windermere, built 2016 with 2 bedrooms and 2 baths across 818 ft² — $244 per square foot. Listed 52 days ago.
From the listing
WINDERMERE LIVING! TWO Bedrooms, TWO FULL baths and TWO TITLED PARKING STALLS! The kitchen features granite countertops, stainless steel appliances, a large island and even a pantry! This unique layout has a separation between the dining room and the living room. The primary bedroom is spacious and features a walk in closet with an ensuite. Bedroom two is on the opposite side from primary, great for roommates and maximum privacy. Both washrooms have 3 pieces including tub/shower combo. Having in-suite laundry makes life easy! Third Floor, WEST facing balcony. One underground parking stall and one surface stall included in sale. This condo is set in a clean, well managed building in Edmonton's SW neighborhood of Windermere. Steps from shopping, dining, and everyday essentials. Commuting is effortless with quick access to Anthony Henday, Terwillegar Drive and just 20 minutes to the airport. Both the condo and carpets have been professionally cleaned.Home has been virtually staged in photos. (id:66605)
The details
Room by room
| Room | Level | Size |
|---|---|---|
| Living room | Main level | 10'11" × 11'8" |
| Dining room | Main level | 8'11" × 13'3" |
| Kitchen | Main level | 11'8" × 8'6" |
| Primary Bedroom | Main level | 11' × 15'4" |
| Bedroom 2 | Main level | 10'2" × 11'9" |
Converted from the metric MLS® feed; sizes are approximate.
Nearby
Active listings in Windermere within 25% of this asking price, newest first — the quickest read on what else your budget buys here.
New2 bd2 ba812 ft²$222/ft²
E4512781 · Courtesy of Royal LePage Prestige Realty
REALTOR.ca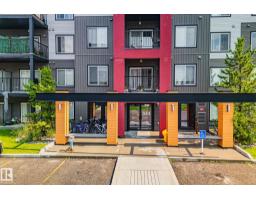
2 bd2 ba785 ft²$293/ft²
E4512361 · Courtesy of Century 21 Quantum Realty
REALTOR.ca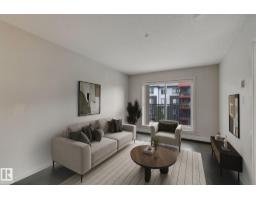
2 bd2 ba721 ft²$243/ft²
E4511708 · Courtesy of MaxWell Devonshire Realty
REALTOR.ca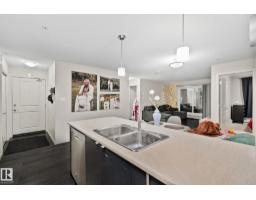
1 bd2 ba909 ft²$247/ft²
E4511303 · Courtesy of Century 21 Quantum Realty
REALTOR.ca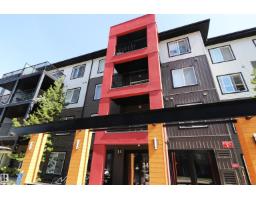
2 bd2 ba837 ft²$215/ft²
E4510203 · Courtesy of MaxWell Challenge Realty
REALTOR.ca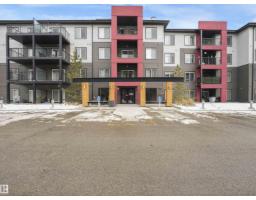
2 bd2 ba715 ft²$255/ft²
E4508504 · Courtesy of MaxWell Polaris
REALTOR.caChristopher Peel · REALTOR®
MaxWell® Polaris
This website is operated by Christopher Peel, REALTOR®, of MaxWell Polaris, Edmonton, Alberta — the brokerage responsible for this website.

The listing data above is provided under copyright by the Canadian Real Estate Association (CREA). The listing data is deemed reliable but is not guaranteed accurate by CREA nor BestYEGHomes.
Listing information last updated on October 18, 2026 at 12:30 a.m. MT.
$199,900
MLS® E4505710