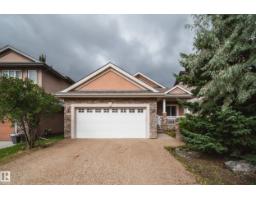
 New
New$699,000
402 bd2 ba1,620 ft²$431/ft²
2410 Warry Pl SW
HouseWindermere2 days ago
E4508678 · Courtesy of Rimrock Real Estate
REALTOR.ca$849,900
4 bd3+1 ba2,617 ft²$325/ft²
MLS® E4506631 · Courtesy of RE/MAX Elite · View on REALTOR.ca
A two-storey house in Windermere, built 2013 with 4 bedrooms and 3+1 baths across 2,617 ft² — $325 per square foot. Listed 15 days ago.
BestYEGHomes estimate
Wide range$854,000
City of Edmonton assessment: $859,500
An independent estimate by our valuation model, built from City of Edmonton assessment data and local market analysis (updated September 2026). It is our own analysis — not part of the MLS® listing, not provided by the listing brokerage, and not an appraisal.
Recent sold prices sharpen this number, and by MLS® rules they can’t be shown here. Ask us for the full report →
From the listing
Welcome to the prestigious neighborhood of Upper Windermere! BETTER THAN NEW...this 2617 sqft masterpiece is loaded w/upgrades and will surely impress. The main floor welcomes you w/an open floor plan, hardwood/tile throughout, lavish kitchen w/premium cabinetry, granite counters, state of the art appliances, and large island. Open living area w/gorgeous stone fireplace, dining area, den off the front entrance. Upstairs you will find the primary suite w/spacious walk-in closet and luxurious 5-pc ensuite, 2 additional bedrooms, 4-pc bath, huge bonus area, and laundry room. The FULLY FINISHED lower level offers a large rec/theatre area (projector/screen included) w/wet bar and 2nd fireplace, 4th bedroom, gym area, and plenty of storage space. Outside you will enjoy the composite deck w/pergola, glass-panelled railings, stone patio, paving stones, spectacular landscaped yard w/irrigation. Access to the Community Rec Centre and steps away from other amenities, make this an opportunity to live the good life! (id:66605)
The details
Room by room
| Room | Level | Size |
|---|---|---|
| Living room | Main level | 18'11" × 15'5" |
| Dining room | Main level | 15'11" × 8'10" |
| Kitchen | Main level | 17'3" × 12'6" |
| Family room | Lower level | 24'8" × 27'7" |
| Den | Main level | 9'11" × 12'8" |
| Primary Bedroom | Upper Level | 14'11" × 14'3" |
| Bedroom 2 | Upper Level | 10'2" × 11'7" |
| Bedroom 3 | Upper Level | 15'11" × 10'2" |
| Bedroom 4 | Lower level | 12'7" × 9' |
| Bonus Room | Upper Level | 13'5" × 16'1" |
| Laundry room | Upper Level | 10'2" × 5'8" |
Converted from the metric MLS® feed; sizes are approximate.
Nearby
Active listings in Windermere within 25% of this asking price, newest first — the quickest read on what else your budget buys here.
New2 bd2 ba1,620 ft²$431/ft²
E4508678 · Courtesy of Rimrock Real Estate
REALTOR.ca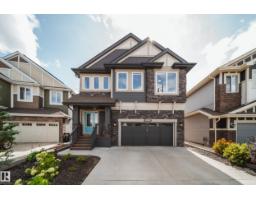 New
New4 bd3+1 ba2,620 ft²$324/ft²
E4508566 · Courtesy of Rimrock Real Estate
REALTOR.ca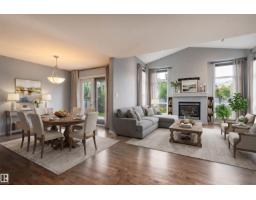 New
New4 bd3+1 ba2,305 ft²$308/ft²
E4508479 · Courtesy of RE/MAX Real Estate
REALTOR.ca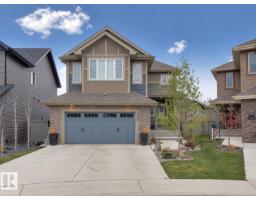 New
New5 bd3+1 ba2,343 ft²$316/ft²
E4508429 · Courtesy of Sterling Real Estate
REALTOR.ca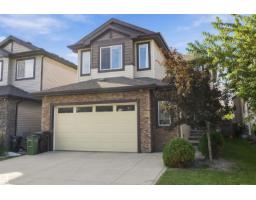 New
New3 bd2+1 ba2,323 ft²$275/ft²
E4508198 · Courtesy of REMAX River City
REALTOR.ca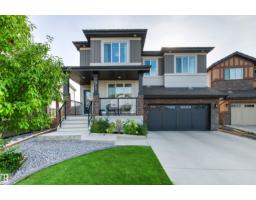 New
New6 bd4+1 ba2,656 ft²$326/ft²
E4508187 · Courtesy of RE/MAX Excellence
REALTOR.caOwn a home nearby?
A new listing in Windermere is a live data point for every home around it. Get an honest estimate for yours, anchored on City of Edmonton assessment data.
What’s my home worth?Christopher Peel · REALTOR®
MaxWell® Polaris
This website is operated by Christopher Peel, REALTOR®, of MaxWell Polaris, Edmonton, Alberta — the brokerage responsible for this website.

The listing data above is provided under copyright by the Canadian Real Estate Association (CREA). The listing data is deemed reliable but is not guaranteed accurate by CREA nor BestYEGHomes.
Listing information last updated on September 16, 2026 at 10:40 p.m. MT.
$849,900
MLS® E4506631