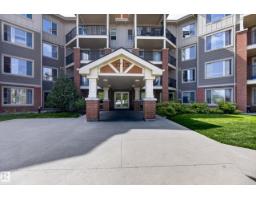
 New
New$179,900
152 bd2 ba812 ft²$222/ft²
#302 3715 Whitelaw Ln NW
ApartmentWindermere1 day ago
E4512781 · Courtesy of Royal LePage Prestige Realty
REALTOR.ca$199,900
2 bd2 ba844 ft²$237/ft²
MLS® E4499559 · Courtesy of Century 21 All Stars Realty Ltd · View on REALTOR.ca
A apartment in Windermere, built 2014 with 2 bedrooms and 2 baths across 844 ft² — $237 per square foot. Listed 89 days ago.
From the listing
GROUND-FLOOR LIVING IN A DESIRABLE 18+ WINDERMERE BUILDING WITH TITLED PARKING RIGHT OUT YOUR FRONT DOOR! This beautifully maintained 844 SQFT condo offers 2 bedrooms, 2 full baths, and a bright open-concept layout perfect for comfortable, low-maintenance living. The modern kitchen features quartz countertops, stainless steel appliances, a large peninsula with seating, and ample cabinetry overlooking the spacious living room. The primary suite includes a walk-through closet leading to a private 3-piece ensuite, while the second bedroom is perfect for guests or a home office. Enjoy in-suite laundry, a dedicated titled storage cage in the secure storage room conveniently located just down the hall, plus a titled parking stall directly outside your unit. Close to shopping, restaurants, walking trails, transit, and quick access to Anthony Henday. SOME PHOTOS ARE VIRTUALLY STAGED. (id:66605)
The details
Room by room
| Room | Level | Size |
|---|---|---|
| Living room | Main level | — |
| Kitchen | Main level | — |
| Primary Bedroom | Main level | — |
| Bedroom 2 | Main level | — |
| Laundry room | Main level | — |
Converted from the metric MLS® feed; sizes are approximate.
Nearby
Active listings in Windermere within 25% of this asking price, newest first — the quickest read on what else your budget buys here.
New2 bd2 ba812 ft²$222/ft²
E4512781 · Courtesy of Royal LePage Prestige Realty
REALTOR.ca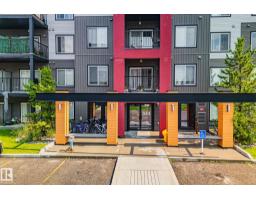 New
New2 bd2 ba785 ft²$293/ft²
E4512361 · Courtesy of Century 21 Quantum Realty
REALTOR.ca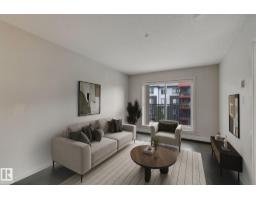
2 bd2 ba721 ft²$243/ft²
E4511708 · Courtesy of MaxWell Devonshire Realty
REALTOR.ca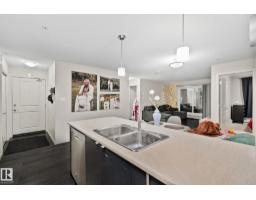
1 bd2 ba909 ft²$247/ft²
E4511303 · Courtesy of Century 21 Quantum Realty
REALTOR.ca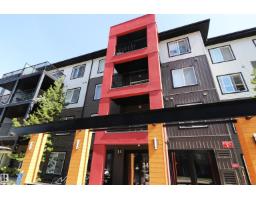
2 bd2 ba837 ft²$215/ft²
E4510203 · Courtesy of MaxWell Challenge Realty
REALTOR.ca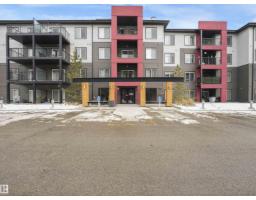
2 bd2 ba715 ft²$255/ft²
E4508504 · Courtesy of MaxWell Polaris
REALTOR.caChristopher Peel · REALTOR®
MaxWell® Polaris
This website is operated by Christopher Peel, REALTOR®, of MaxWell Polaris, Edmonton, Alberta — the brokerage responsible for this website.

The listing data above is provided under copyright by the Canadian Real Estate Association (CREA). The listing data is deemed reliable but is not guaranteed accurate by CREA nor BestYEGHomes.
Listing information last updated on October 14, 2026 at 11:05 p.m. MT.
$199,900
MLS® E4499559