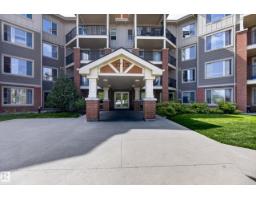
 New
New$179,900
152 bd2 ba812 ft²$222/ft²
#302 3715 Whitelaw Ln NW
ApartmentWindermere2 days ago
E4512781 · Courtesy of Royal LePage Prestige Realty
REALTOR.ca$224,900
2 bd2 ba858 ft²$262/ft²
MLS® E4503750 · Courtesy of Century 21 Masters · View on REALTOR.ca
A apartment in Windermere, built 2011 with 2 bedrooms and 2 baths across 858 ft² — $262 per square foot. Listed 63 days ago.
From the listing
Refined elegance defines this stunning 2 bedroom, 2 bath luxury condo, where modern finishes meet effortless comfort. A spacious entryway leads to a proper dining area silhouetted by a gorgeous feature wall. The bright, thoughtfully designed kitchen featuring stainless steel appliances, gorgeous granite countertops, sleek subway tile backsplash & a peninsula island with bar seating is just perfect for entertaining. The sunkissed living room is framed by large windows that open to your adorable outdoor space. The spacious primary suite easily accommodates a bed for a king & offers a large walkthrough closet leading to a 3-piece ensuite. The 2nd bedroom is ideal for guests, a home office or gym. Insuite laundry & heated underground parking add everyday convenience. Enjoy the peace & privacy of a quiet concrete building with only one neighbouring unit & the convenience of being on the ground floor. Absolutely ideal for pet owners or down sizers. Also close to a scenic trails & every amenity you could need! (id:66605)
The details
Room by room
| Room | Level | Size |
|---|---|---|
| Living room | Main level | 19' × 12'1" |
| Dining room | Main level | 10'3" × 12'3" |
| Kitchen | Main level | 9'10" × 8'1" |
| Primary Bedroom | Main level | 13'11" × 11'7" |
| Bedroom 2 | Main level | 10'8" × 9'8" |
Converted from the metric MLS® feed; sizes are approximate.
Nearby
Active listings in Windermere within 25% of this asking price, newest first — the quickest read on what else your budget buys here.
New2 bd2 ba812 ft²$222/ft²
E4512781 · Courtesy of Royal LePage Prestige Realty
REALTOR.ca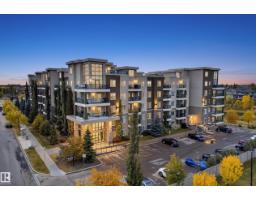 New
New2 bd2 ba755 ft²$357/ft²
E4512508 · Courtesy of RE/MAX Real Estate
REALTOR.ca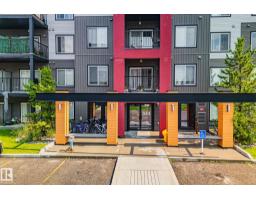 New
New2 bd2 ba785 ft²$293/ft²
E4512361 · Courtesy of Century 21 Quantum Realty
REALTOR.ca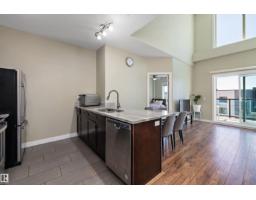 New
New2 bd2 ba772 ft²$337/ft²
E4512225 · Courtesy of REMAX River City
REALTOR.ca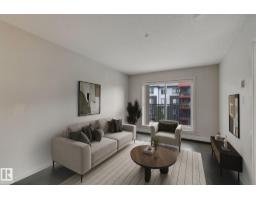
2 bd2 ba721 ft²$243/ft²
E4511708 · Courtesy of MaxWell Devonshire Realty
REALTOR.ca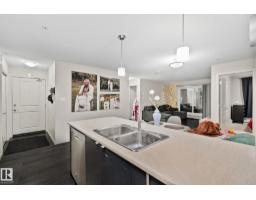
1 bd2 ba909 ft²$247/ft²
E4511303 · Courtesy of Century 21 Quantum Realty
REALTOR.caChristopher Peel · REALTOR®
MaxWell® Polaris
This website is operated by Christopher Peel, REALTOR®, of MaxWell Polaris, Edmonton, Alberta — the brokerage responsible for this website.

The listing data above is provided under copyright by the Canadian Real Estate Association (CREA). The listing data is deemed reliable but is not guaranteed accurate by CREA nor BestYEGHomes.
Listing information last updated on October 14, 2026 at 11:05 p.m. MT.
$224,900
MLS® E4503750