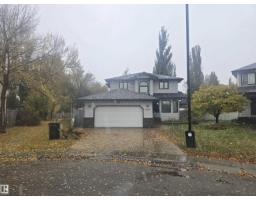
 New
New$549,900
344 bd3+1 ba1,970 ft²$279/ft²
3659 30 St NW
HouseWild Rose3 days ago
E4512667 · Courtesy of MaxWell Polaris
REALTOR.ca$449,999
4 bd3 ba1,109 ft²$406/ft²
MLS® E4504098 · Courtesy of MaxWell Polaris · View on REALTOR.ca
A house in Wild Rose, built 2000 with 4 bedrooms and 3 baths across 1,109 ft² — $406 per square foot. Listed 60 days ago.
From the listing
Welcome to this spacious, original-owner 4-level split with a double attached garage, ideally located in the popular Wild Rose community of Southeast Edmonton! Thoughtfully cared for and designed for comfortable family living, this home offers 4 generous bedrooms, 3 bathrooms and plenty of room to spread out. Enjoy two separate living rooms—perfect for entertaining, relaxing or creating a dedicated family space. The functional multi-level layout provides excellent separation between the living and sleeping areas, while the fully finished basement offers valuable additional space for recreation, guests, a home office or storage. The double attached garage provides secure parking and everyday convenience. Located in a sought-after, family-friendly neighbourhood close to parks, trails, schools, shopping and major commuter routes. A fantastic opportunity to own a spacious, well-loved home in one of Southeast Edmonton’s most popular communities! (id:66605)
The details
Room by room
| Room | Level | Size |
|---|---|---|
| Living room | Main level | — |
| Dining room | Main level | — |
| Kitchen | Main level | — |
| Family room | Lower level | — |
| Primary Bedroom | Upper Level | — |
| Bedroom 2 | Upper Level | — |
| Bedroom 3 | Upper Level | — |
| Bedroom 4 | Lower level | — |
Converted from the metric MLS® feed; sizes are approximate.
Nearby
Active listings in Wild Rose within 25% of this asking price, newest first — the quickest read on what else your budget buys here.
New4 bd3+1 ba1,970 ft²$279/ft²
E4512667 · Courtesy of MaxWell Polaris
REALTOR.ca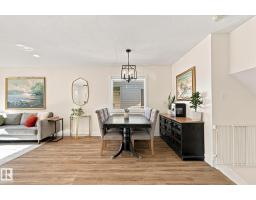
3 bd2 ba1,101 ft²$386/ft²
E4511363 · Courtesy of REMAX River City
REALTOR.ca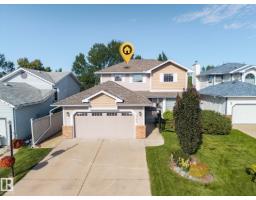
4 bd3+1 ba1,707 ft²$301/ft²
E4511133 · Courtesy of Royal LePage Noralta Real Estate
REALTOR.ca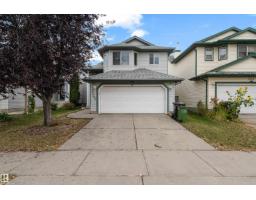
4 bd3 ba1,376 ft²$338/ft²
E4511008 · Courtesy of MaxWell Devonshire Realty
REALTOR.ca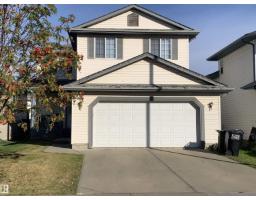
3 bd2+1 ba1,894 ft²$259/ft²
E4510742 · Courtesy of RE/MAX Elite
REALTOR.ca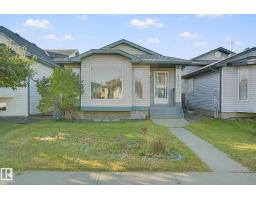
3 bd3 ba1,631 ft²$257/ft²
E4508821 · Courtesy of Exp Realty
REALTOR.caChristopher Peel · REALTOR®
MaxWell® Polaris
This website is operated by Christopher Peel, REALTOR®, of MaxWell Polaris, Edmonton, Alberta — the brokerage responsible for this website.

The listing data above is provided under copyright by the Canadian Real Estate Association (CREA). The listing data is deemed reliable but is not guaranteed accurate by CREA nor BestYEGHomes.
Listing information last updated on October 14, 2026 at 12:00 a.m. MT.
$449,999
MLS® E4504098