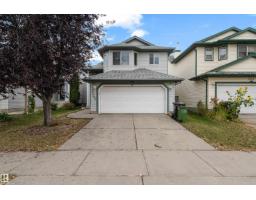
$465,000
364 bd3 ba1,376 ft²$338/ft²
2320 37A Ave NW NW
HouseWild Rose18 days ago
E4511008 · Courtesy of MaxWell Devonshire Realty
REALTOR.ca$379,900
3 bd3+1 ba1,190 ft²$319/ft²
MLS® E4500503 · Courtesy of Exp Realty · View on REALTOR.ca
A two-storey duplex in Wild Rose, built 2001 with 3 bedrooms and 3+1 baths across 1,190 ft² — $319 per square foot. Listed 86 days ago.
From the listing
Discover this well-maintained half duplex on a spacious corner lot — perfect for comfortable family living! This bright and functional home offers three bedrooms: two generous upper-level suites, each with its own private ensuite bathroom, plus a finished basement bedroom with a 3-piece washroom. The open-concept main floor shines with beautiful hardwood and tile flooring, a cozy gas fireplace in the living room, a dining area opening to the deck and backyard, and a practical kitchen featuring a large center island and abundant storage. Recent upgrades include a brand-new roof (only 1 year old). Additional highlights: attached garage with interior entry, large fully fenced backyard, rear deck, and charming front veranda. Conveniently located with quick access to Whitemud Freeway and Anthony Henday Drive. Move-in ready and full of potential! (id:66605)
The details
Room by room
| Room | Level | Size |
|---|---|---|
| Living room | Main level | — |
| Dining room | Main level | — |
| Kitchen | Main level | — |
| Primary Bedroom | Upper Level | — |
| Bedroom 2 | Upper Level | — |
| Bedroom 3 | Basement | — |
| Laundry room | Basement | — |
Converted from the metric MLS® feed; sizes are approximate.
Nearby
Active listings in Wild Rose within 25% of this asking price, newest first — the quickest read on what else your budget buys here.
4 bd3 ba1,376 ft²$338/ft²
E4511008 · Courtesy of MaxWell Devonshire Realty
REALTOR.ca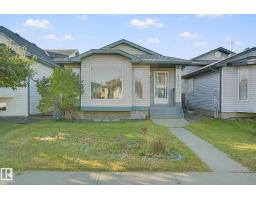
3 bd3 ba1,631 ft²$257/ft²
E4508821 · Courtesy of Exp Realty
REALTOR.ca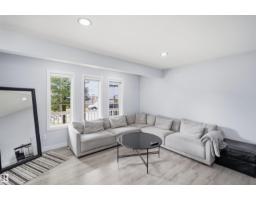
3 bd2+1 ba1,373 ft²$310/ft²
E4508704 · Courtesy of Nationwide Realty Corp
REALTOR.ca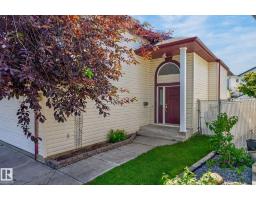
4 bd3 ba1,270 ft²$362/ft²
E4508349 · Courtesy of Century 21 Masters
REALTOR.ca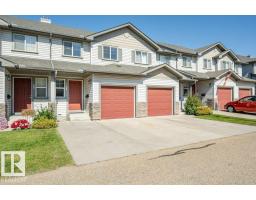
2 bd2+1 ba1,220 ft²$246/ft²
E4506493 · Courtesy of Homes & Gardens Real Estate Limited
REALTOR.ca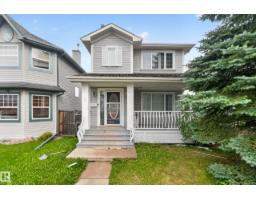
3 bd2+1 ba1,301 ft²$323/ft²
E4504274 · Courtesy of MaxWell Polaris
REALTOR.caChristopher Peel · REALTOR®
MaxWell® Polaris
This website is operated by Christopher Peel, REALTOR®, of MaxWell Polaris, Edmonton, Alberta — the brokerage responsible for this website.

The listing data above is provided under copyright by the Canadian Real Estate Association (CREA). The listing data is deemed reliable but is not guaranteed accurate by CREA nor BestYEGHomes.
Listing information last updated on October 18, 2026 at 12:30 a.m. MT.
$379,900
MLS® E4500503