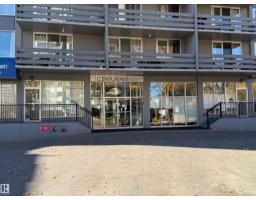
 New
New$149,900
261 bd1 ba761 ft²$197/ft²
#1304 10160 116 St NW
ApartmentWîhkwêntôwinToday
E4512963 · Courtesy of NOW Real Estate Group
REALTOR.ca$143,300
2 bd2 ba857 ft²$167/ft²
MLS® E4503210 · Courtesy of MaxWell Challenge Realty · View on REALTOR.ca
A apartment in Wîhkwêntôwin, built 1981 with 2 bedrooms and 2 baths across 857 ft² — $167 per square foot. Listed 65 days ago.
From the listing
LOCATION-LOCATION-LOCATION! On a quiet tree-lined street, Central Park is three blocks to the GRANDIN LRT and only steps to the stairs leading to our Spectacular River Valley. The condo provides a bright, open plan with 2-bedrooms & 2 full bathrooms. The bedrooms are at at opposite ends of the condo & are are perfect for shared accomodation with added privacy. The condo also includes brand new paint, newer flooring & UG parking! The common areas were recently upgraded and provides an IMPRESSIVE first impression when entering the building. The building has ONLY 6 condos per floor & provides a car wash with secured bike storage in the parkade PLUS...a fenced/private park for the exclusive use of Central Park residents. In a GREAT South Oliver location (Wihkwentowin), you are close to the shopping, resaurants, and coffe shops on Jasper Avenue with easy access to the City Center and the U of A. The condo is perfect for first time buyers, U of A students and Investors. THIS IS WHERE YOU WANT TO LIVE! (id:66605)
The details
Room by room
| Room | Level | Size |
|---|---|---|
| Living room | Main level | 19'8" × 16'2" |
| Kitchen | Main level | 7'10" × 9'11" |
| Primary Bedroom | Main level | 9'6" × 14'1" |
| Bedroom 2 | Main level | 8'6" × 11'6" |
Converted from the metric MLS® feed; sizes are approximate.
Nearby
Active listings in Wîhkwêntôwin within 25% of this asking price, newest first — the quickest read on what else your budget buys here.
New1 bd1 ba761 ft²$197/ft²
E4512963 · Courtesy of NOW Real Estate Group
REALTOR.ca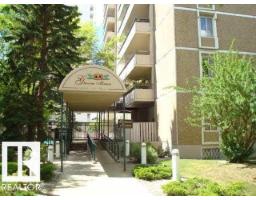 New
New2 bd1+1 ba1,059 ft²$129/ft²
E4512716 · Courtesy of REMAX River City
REALTOR.ca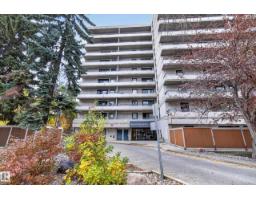 New
New2 bd1+1 ba894 ft²$162/ft²
E4512684 · Courtesy of RE/MAX Elite
REALTOR.ca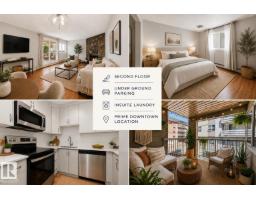 New
New1 bd1 ba652 ft²$188/ft²
E4512285 · Courtesy of REMAX River City
REALTOR.ca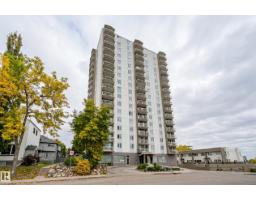
1 bd1 ba713 ft²$217/ft²
E4511957 · Courtesy of RE/MAX Real Estate
REALTOR.ca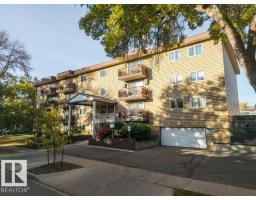
1 bd1 ba655 ft²$198/ft²
E4510967 · Courtesy of REMAX River City
REALTOR.caChristopher Peel · REALTOR®
MaxWell® Polaris
This website is operated by Christopher Peel, REALTOR®, of MaxWell Polaris, Edmonton, Alberta — the brokerage responsible for this website.

The listing data above is provided under copyright by the Canadian Real Estate Association (CREA). The listing data is deemed reliable but is not guaranteed accurate by CREA nor BestYEGHomes.
Listing information last updated on October 14, 2026 at 11:05 p.m. MT.
$143,300
MLS® E4503210