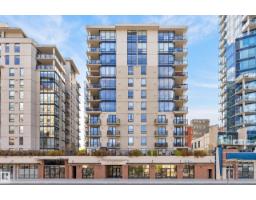
 New
New$259,900
491 bd1+1 ba793 ft²$328/ft²
#505 11933 Jasper Av NW
ApartmentWîhkwêntôwin3 days ago
E4513096 · Courtesy of MaxWell Polaris
REALTOR.ca$249,800
2 bd1 ba689 ft²$363/ft²
MLS® E4499315 · Courtesy of RE/MAX Excellence · View on REALTOR.ca
A apartment in Wîhkwêntôwin, built 2009 with 2 bedrooms and 1 baths across 689 ft² — $363 per square foot. Listed 94 days ago.
From the listing
Stylishly designed and well-maintained 2 bedroom condo in SERENITY — ALL UTILITIES INCLUDED IN CONDO FEE & HEATED UNDERGROUND PARKING. Prime downtown address just off Jasper Avenue, steps from everything. Bright and efficient, the suite delivers sweeping city views, all-day natural light and high-quality finishes throughout, including granite countertops and cork floors. The open-concept living and dining area is as functional as it is comfortable, while the kitchen offers a breakfast bar, stainless steel appliances and generous storage. The primary bedroom is well-sized with a walk-in closet, and the second bedroom/den works beautifully as a home office or guest room. In-suite laundry and an oversized west-facing patio with gas BBQ hookup complete the package. Walk to downtown restaurants, shopping, transit and the Victoria Promenade, with quick access to river valley trails, the Brewery District, Ice District, MacEwan and U of A. Move-in ready! (id:66605)
The details
Room by room
| Room | Level | Size |
|---|---|---|
| Living room | Main level | 13' × 11'1" |
| Kitchen | Main level | 11' × 7'9" |
| Primary Bedroom | Main level | 12'7" × 11'1" |
| Bedroom 2 | Main level | 10'1" × 9' |
| Laundry room | Main level | 6'5" × 4'11" |
Converted from the metric MLS® feed; sizes are approximate.
Nearby
Active listings in Wîhkwêntôwin within 25% of this asking price, newest first — the quickest read on what else your budget buys here.
New1 bd1+1 ba793 ft²$328/ft²
E4513096 · Courtesy of MaxWell Polaris
REALTOR.ca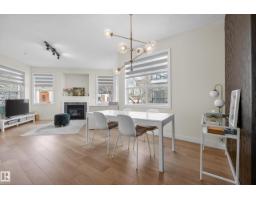
2 bd2 ba965 ft²$269/ft²
E4511883 · Courtesy of REMAX River City
REALTOR.ca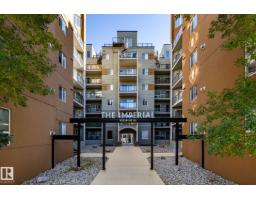
2 bd2 ba808 ft²$285/ft²
E4511820 · Courtesy of REMAX River City
REALTOR.ca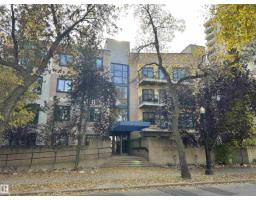
2 bd2 ba1,019 ft²$186/ft²
E4511734 · Courtesy of Logic Realty
REALTOR.ca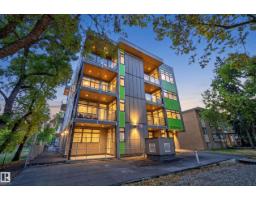
2 bd2 ba905 ft²$331/ft²
E4511695 · Courtesy of Rimrock Real Estate
REALTOR.ca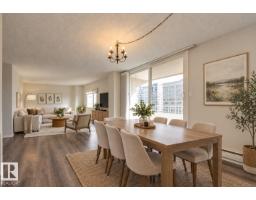
2 bd2 ba1,061 ft²$186/ft²
E4511144 · Courtesy of Schmidt Realty Group Inc
REALTOR.caChristopher Peel · REALTOR®
MaxWell® Polaris
This website is operated by Christopher Peel, REALTOR®, of MaxWell Polaris, Edmonton, Alberta — the brokerage responsible for this website.

The listing data above is provided under copyright by the Canadian Real Estate Association (CREA). The listing data is deemed reliable but is not guaranteed accurate by CREA nor BestYEGHomes.
Listing information last updated on October 18, 2026 at 12:30 a.m. MT.
$249,800
MLS® E4499315