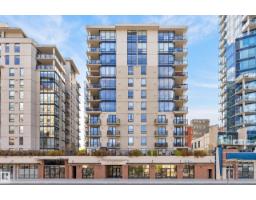
 New
New$259,900
491 bd1+1 ba793 ft²$328/ft²
#505 11933 Jasper Av NW
ApartmentWîhkwêntôwin3 days ago
E4513096 · Courtesy of MaxWell Polaris
REALTOR.ca$220,000
2 bd2 ba1,055 ft²$209/ft²
MLS® E4500055 · Courtesy of Real Broker · View on REALTOR.ca
A apartment in Wîhkwêntôwin, built 1972 with 2 bedrooms and 2 baths across 1,055 ft² — $209 per square foot. Listed 89 days ago.
From the listing
Significantly updated 2 bedroom, 2 bathroom condo in Westcliff Arms offers stunning west facing views from the 7th floor of this quiet, well managed concrete building with only 4 units per floor. 1,055 sq ft of bright, open living space features gorgeous newer vinyl plank flooring, an upgraded kitchen and bathrooms, in-suite laundry, abundant storage, and a titled outdoor parking stall. Condo fees include heat, power, water/sewer, plus fantastic amenities: exercise room, party room, game room, and saunas. Unbeatable location with Government Centre LRT station right at your door, steps to the river valley, walking/bike paths, and excellent restaurants, with quick access to UofA and Downtown. Perfect for families, investors, or students. Don't miss this one! (id:66605)
The details
Room by room
| Room | Level | Size |
|---|---|---|
| Living room | Main level | 25' × 19'3" |
| Dining room | Main level | 11'1" × 7'2" |
| Kitchen | Main level | 8'1" × 6'11" |
| Primary Bedroom | Main level | 13'7" × 12'11" |
| Bedroom 2 | Main level | 11'5" × 10'6" |
Converted from the metric MLS® feed; sizes are approximate.
Nearby
Active listings in Wîhkwêntôwin within 25% of this asking price, newest first — the quickest read on what else your budget buys here.
New1 bd1+1 ba793 ft²$328/ft²
E4513096 · Courtesy of MaxWell Polaris
REALTOR.ca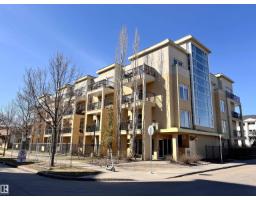
1 bd1 ba649 ft²$288/ft²
E4512592 · Courtesy of MaxWell Polaris
REALTOR.ca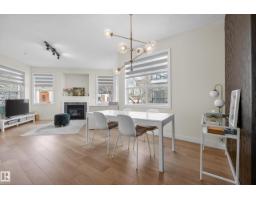
2 bd2 ba965 ft²$269/ft²
E4511883 · Courtesy of REMAX River City
REALTOR.ca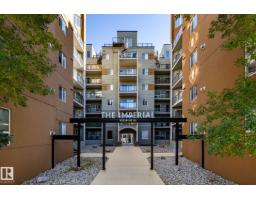
2 bd2 ba808 ft²$285/ft²
E4511820 · Courtesy of REMAX River City
REALTOR.ca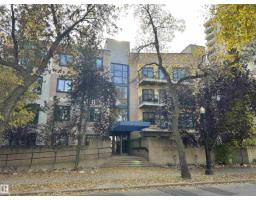
2 bd2 ba1,019 ft²$186/ft²
E4511734 · Courtesy of Logic Realty
REALTOR.ca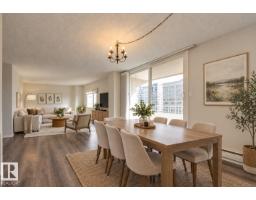
2 bd2 ba1,061 ft²$186/ft²
E4511144 · Courtesy of Schmidt Realty Group Inc
REALTOR.caChristopher Peel · REALTOR®
MaxWell® Polaris
This website is operated by Christopher Peel, REALTOR®, of MaxWell Polaris, Edmonton, Alberta — the brokerage responsible for this website.

The listing data above is provided under copyright by the Canadian Real Estate Association (CREA). The listing data is deemed reliable but is not guaranteed accurate by CREA nor BestYEGHomes.
Listing information last updated on October 18, 2026 at 12:30 a.m. MT.
$220,000
MLS® E4500055