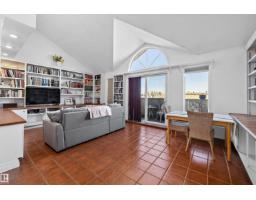
 New
New$150,000
271 bd1 ba890 ft²$169/ft²
#304 11316 103 Av NW
ApartmentWîhkwêntôwin2 days ago
E4513315 · Courtesy of MaxWell Progressive
REALTOR.ca$174,900
2 bd2 ba799 ft²$219/ft²
MLS® E4503537 · Courtesy of Century 21 All Stars Realty Ltd · View on REALTOR.ca
A apartment in Wîhkwêntôwin, built 1980 with 2 bedrooms and 2 baths across 799 ft² — $219 per square foot. Listed 66 days ago.
From the listing
DOWNTOWN LIVING WITH CITY VIEWS, 2 BEDROOMS, 2 BATHROOMS & HEATED UNDERGROUND PARKING! Welcome to Tower on the Park, ideally located in the heart of Edmonton near the River Valley, Legislature grounds, restaurants, shopping, transit & more. Situated on the 4th floor, this bright condo offers just under 800 sq. ft. with a spacious layout and beautiful tree-lined cityscape views! The living & dining area offers plenty of space to relax or entertain, while your inner chef will LOVE the generous cabinet & counter space in the kitchen. Two bedrooms & two bathrooms provide excellent flexibility for professionals, investors or first-time buyers, while IN-SUITE LAUNDRY adds everyday convenience. Enjoy heated underground parking, a pet-friendly building (subject to board approval) & the added value of UTILITIES INCLUDED IN THE CONDO FEE! A fantastic opportunity to enjoy a walkable downtown lifestyle with everything you need close at hand! (id:66605)
The details
Room by room
| Room | Level | Size |
|---|---|---|
| Living room | Main level | 12'6" × 15'9" |
| Dining room | Main level | 12'6" × 15'9" |
| Kitchen | Main level | 9'4" × 8'5" |
| Primary Bedroom | Main level | 13'1" × 11'1" |
| Bedroom 2 | Main level | 10'11" × 9'3" |
Converted from the metric MLS® feed; sizes are approximate.
Nearby
Active listings in Wîhkwêntôwin within 25% of this asking price, newest first — the quickest read on what else your budget buys here.
New1 bd1 ba890 ft²$169/ft²
E4513315 · Courtesy of MaxWell Progressive
REALTOR.ca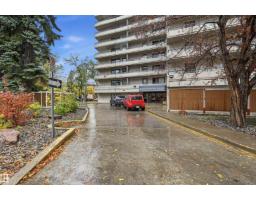 New
New2 bd1+1 ba883 ft²$183/ft²
E4513068 · Courtesy of RE/MAX Excellence
REALTOR.ca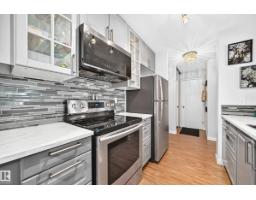 New
New1 bd1 ba721 ft²$218/ft²
E4513050 · Courtesy of REMAX River City
REALTOR.ca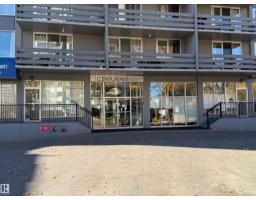 New
New1 bd1 ba761 ft²$197/ft²
E4512963 · Courtesy of NOW Real Estate Group
REALTOR.ca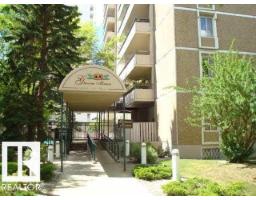 New
New2 bd1+1 ba947 ft²$145/ft²
E4512716 · Courtesy of REMAX River City
REALTOR.ca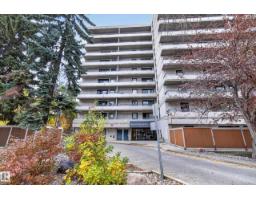 New
New2 bd1+1 ba894 ft²$162/ft²
E4512684 · Courtesy of RE/MAX Elite
REALTOR.caChristopher Peel · REALTOR®
MaxWell® Polaris
This website is operated by Christopher Peel, REALTOR®, of MaxWell Polaris, Edmonton, Alberta — the brokerage responsible for this website.

The listing data above is provided under copyright by the Canadian Real Estate Association (CREA). The listing data is deemed reliable but is not guaranteed accurate by CREA nor BestYEGHomes.
Listing information last updated on October 18, 2026 at 12:30 a.m. MT.
$174,900
MLS® E4503537