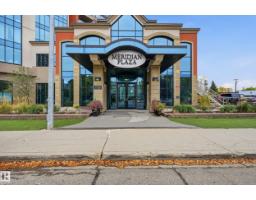
 New
New$324,900
432 bd2 ba1,075 ft²$302/ft²
#909 10142 111 St NW
ApartmentWîhkwêntôwin2 days ago
E4513311 · Courtesy of Century 21 Masters
REALTOR.ca$339,000
2 bd2 ba1,014 ft²$334/ft²
MLS® E4498896 · Courtesy of RE/MAX Real Estate · View on REALTOR.ca
A apartment in Wîhkwêntôwin, built 2006 with 2 bedrooms and 2 baths across 1,014 ft² — $334 per square foot. Listed 95 days ago.
From the listing
Live in the heart of the city in this modern and stylish 2-bedroom, 2-bath condo located on the top floor of a secure, elevator-equipped building. Enjoy open-concept living with oversized windows that fill the space with natural light. The contemporary kitchen features custom soft- close high end cabinets, stainless steel appliances, quartz counter tops, Dacor induction cooktop and a large island perfect for entertaining. The spacious living room has a custom gas fireplace for ambiance or cosy evenings. The dining area opens to a private wrap around balcony with gas hookup for BBQ and ideal for morning coffee or evening sunsets. The large primary bedroom boasts a walk-in closet and en-suite bathroom with a glass-enclosed shower. The second bedroom has a full en-suite that provides flexible space for guests or a home office. One parking spot in the heated underground parkade with a large adjacent enclosed storage unit complete this executive Oliver condominium. (id:66605)
The details
Room by room
| Room | Level | Size |
|---|---|---|
| Living room | Main level | — |
| Dining room | Main level | — |
| Kitchen | Main level | — |
| Primary Bedroom | Main level | — |
| Bedroom 2 | Main level | — |
| Laundry room | Main level | — |
Converted from the metric MLS® feed; sizes are approximate.
Nearby
Active listings in Wîhkwêntôwin within 25% of this asking price, newest first — the quickest read on what else your budget buys here.
New2 bd2 ba1,075 ft²$302/ft²
E4513311 · Courtesy of Century 21 Masters
REALTOR.ca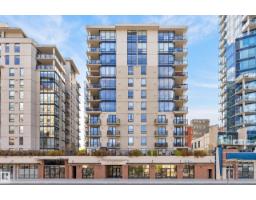 New
New1 bd1+1 ba793 ft²$328/ft²
E4513096 · Courtesy of MaxWell Polaris
REALTOR.ca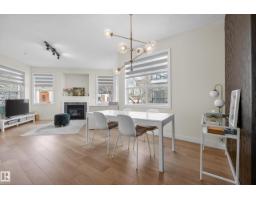
2 bd2 ba965 ft²$269/ft²
E4511883 · Courtesy of REMAX River City
REALTOR.ca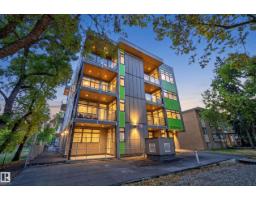
2 bd2 ba905 ft²$331/ft²
E4511695 · Courtesy of Rimrock Real Estate
REALTOR.ca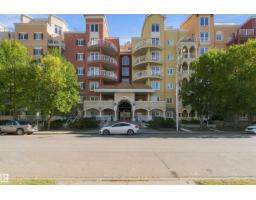
3 bd2 ba1,079 ft²$259/ft²
E4511091 · Courtesy of MaxWell Polaris
REALTOR.ca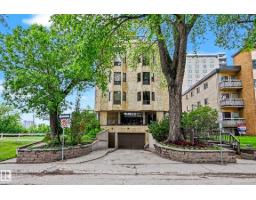
2 bd2 ba1,500 ft²$183/ft²
E4510875 · Courtesy of Century 21 Masters
REALTOR.caChristopher Peel · REALTOR®
MaxWell® Polaris
This website is operated by Christopher Peel, REALTOR®, of MaxWell Polaris, Edmonton, Alberta — the brokerage responsible for this website.

The listing data above is provided under copyright by the Canadian Real Estate Association (CREA). The listing data is deemed reliable but is not guaranteed accurate by CREA nor BestYEGHomes.
Listing information last updated on October 18, 2026 at 12:30 a.m. MT.
$339,000
MLS® E4498896