$1,750,000
753 bd3+1 ba3,734 ft²$469/ft²
#3001 11969 Jasper Av NW
ApartmentWîhkwêntôwin185 days ago
E4482089 · Courtesy of Royal Lepage Arteam Realty
REALTOR.ca$1,945,000
4 bd2+1 ba3,415 ft²$570/ft²
MLS® E4511478 · Courtesy of ComFree · View on REALTOR.ca
A apartment in Wîhkwêntôwin, built 2015 with 4 bedrooms and 2+1 baths across 3,415 ft² — $570 per square foot. Listed 13 days ago.
From the listing
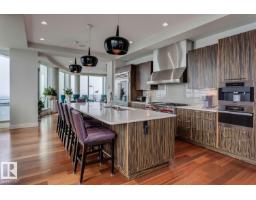
Experience exceptional space, craftsmanship & skyline views in this 3,415 sq.ft. sub-penthouse at Pearl Tower. Floor-to-ceiling windows capture sweeping views in three directions, with a south-facing outlook across the river valley & golf course. Soaring 20-foot vaulted ceilings & a sculptural Bocci chandelier create a striking focal point. The European kitchen features 10 Gaggenau appliances valued at over $150,000, motorized cabinetry, integrated LED lighting & walnut dividers. Solid American walnut doors, flooring & stair treads bring warmth & continuity throughout. The primary suite offers a luxurious ensuite finished in Italian Carrara marble, complete with a two-person shower & a freestanding tub positioned to enjoy the skyline. Four bedrooms, four balconies & four parking stalls provide outstanding flexibility, while 24-hour concierge & security services complete this remarkable residence. Building offers separate weight & cardio fitness rooms & a common room for hosting larger groups. (id:66605)
The details
Room by room
| Room | Level | Size |
|---|---|---|
| Living room | Main level | 24'10" × 22'7" |
| Dining room | Main level | 23' × 21'6" |
| Kitchen | Main level | 16'11" × 17' |
| Primary Bedroom | Upper Level | 25'9" × 21'7" |
| Bedroom 2 | Upper Level | 15' × 20'3" |
| Bedroom 3 | Main level | 11'1" × 11'7" |
| Bedroom 4 | Main level | 12' × 10'6" |
Converted from the metric MLS® feed; sizes are approximate.
Nearby
Active listings in Wîhkwêntôwin within 25% of this asking price, newest first — the quickest read on what else your budget buys here.
3 bd3+1 ba3,734 ft²$469/ft²
E4482089 · Courtesy of Royal Lepage Arteam Realty
REALTOR.caChristopher Peel · REALTOR®
MaxWell® Polaris
This website is operated by Christopher Peel, REALTOR®, of MaxWell Polaris, Edmonton, Alberta — the brokerage responsible for this website.

The listing data above is provided under copyright by the Canadian Real Estate Association (CREA). The listing data is deemed reliable but is not guaranteed accurate by CREA nor BestYEGHomes.
Listing information last updated on October 15, 2026 at 6:00 p.m. MT.
$1,945,000
MLS® E4511478