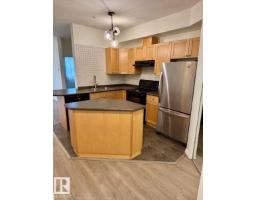
 New
New$149,900
221 bd1 ba604 ft²$248/ft²
#103 10346 117 St NW
ApartmentWîhkwêntôwinToday
E4508824 · Courtesy of HonestDoor Inc
REALTOR.ca$139,900
2 bd1+1 ba1,021 ft²$137/ft²
MLS® E4506925 · Courtesy of RE/MAX Excellence · View on REALTOR.ca
A apartment in Wîhkwêntôwin, built 1969 with 2 bedrooms and 1+1 baths across 1,021 ft² — $137 per square foot. Listed 12 days ago.
BestYEGHomes estimate
Wide range$136,000
City of Edmonton assessment: $129,000
An independent estimate by our valuation model, built from City of Edmonton assessment data and local market analysis (updated September 2026). It is our own analysis — not part of the MLS® listing, not provided by the listing brokerage, and not an appraisal.
Recent sold prices sharpen this number, and by MLS® rules they can’t be shown here. Ask us for the full report →
From the listing
Welcome to effortless downtown living! This 1,020 sq.ft. condo offers 2 bedrooms, 2 bathrooms, and titled underground parking in a solid concrete high-rise, ideally located just steps from Edmonton’s breathtaking river valley trail and the restaurants, cafés, and amenities of Jasper Avenue. Thoughtfully designed with great sized bedrooms, the layout is perfect for professionals, roommates, guests, or those seeking a dedicated home office. The spacious primary suite is paired with a versatile second bedroom and full bath, providing comfort and flexibility. Bright south-facing exposure fills the expansive living and dining areas with natural light, creating a warm and inviting space for relaxing or entertaining. Residents enjoy outstanding amenities including an indoor pool, fitness centre, sauna, library, visitor parking, same-floor laundry, and garbage chute access. Condo fees include all utilities, offering exceptional value and predictable ownership costs. An ideal opportunity for first time buyers! (id:66605)
The details
Room by room
| Room | Level | Size |
|---|---|---|
| Living room | Main level | 17' × 21'4" |
| Dining room | Main level | 10'11" × 6'9" |
| Kitchen | Main level | 7'2" × 7'3" |
| Primary Bedroom | Main level | 13'6" × 13'3" |
| Bedroom 2 | Main level | 14'4" × 13'5" |
| Storage | Main level | 3'10" × 4'11" |
Converted from the metric MLS® feed; sizes are approximate.
Nearby
Active listings in Wîhkwêntôwin within 25% of this asking price, newest first — the quickest read on what else your budget buys here.
New1 bd1 ba604 ft²$248/ft²
E4508824 · Courtesy of HonestDoor Inc
REALTOR.ca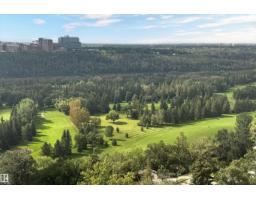 New
New1 bd1 ba642 ft²$218/ft²
E4508786 · Courtesy of REMAX River City
REALTOR.ca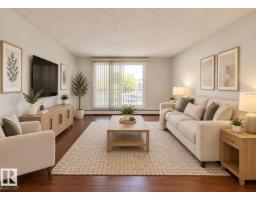 New
New2 bd1 ba954 ft²$147/ft²
E4508138 · Courtesy of MaxWell Polaris
REALTOR.ca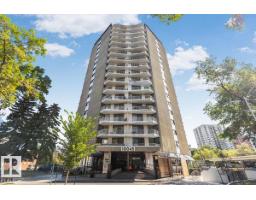 New
New2 bd1+1 ba1,034 ft²$140/ft²
E4508102 · Courtesy of CIR Realty
REALTOR.ca New
New1 bd1 ba595 ft²$183/ft²
E4507943 · Courtesy of RE/MAX Elite
REALTOR.ca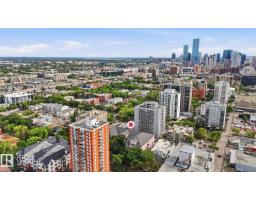 New
New1 bd1 ba859 ft²$162/ft²
E4507917 · Courtesy of Royal LePage Noralta Real Estate
REALTOR.caOwn a home nearby?
A new listing in Wîhkwêntôwin is a live data point for every home around it. Get an honest estimate for yours, anchored on City of Edmonton assessment data.
What’s my home worth?Christopher Peel · REALTOR®
MaxWell® Polaris
This website is operated by Christopher Peel, REALTOR®, of MaxWell Polaris, Edmonton, Alberta — the brokerage responsible for this website.

The listing data above is provided under copyright by the Canadian Real Estate Association (CREA). The listing data is deemed reliable but is not guaranteed accurate by CREA nor BestYEGHomes.
Listing information last updated on September 15, 2026 at 9:50 p.m. MT.
$139,900
MLS® E4506925