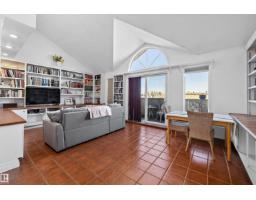
 New
New$150,000
271 bd1 ba890 ft²$169/ft²
#304 11316 103 Av NW
ApartmentWîhkwêntôwinToday
E4513315 · Courtesy of MaxWell Progressive
REALTOR.ca$134,900
2 bd2 ba813 ft²$166/ft²
MLS® E4501801 · Courtesy of Lux Real Estate Inc · View on REALTOR.ca
A apartment in Wîhkwêntôwin, built 1981 with 2 bedrooms and 2 baths across 813 ft² — $166 per square foot. Listed 76 days ago.
From the listing
The deal of the century in Downtown! Immediate possession on this spacious 813 sq ft, 2 BED, 2 BATH condo with HEATED UNDERGROUND PARKING offers unmatched value for students, buyers, or investors! Unbeatable location steps from LRT, Victoria Promenade, River Valley, U of A, MacEwan, shopping, and nightlife. The smart open layout places bedrooms on opposite sides for maximum privacy. A stylish kitchen boasts sleek black high-gloss cabinetry, retro backsplash, and great storage. The living area adapts to your lifestyle, while the primary suite offers mirrored closets and a 4pc ensuite with new flooring, complemented by a 2nd bed and 2nd full bath with new flooring. Upgraded with trendy laminate, fresh paint, and modern baseboards! Building perks include HEATED UNDERGROUND PARKING, shared laundry, on-site car wash, and peace of mind with a well-managed board and strong reserves—plus condo fees cover all utilities except electricity! A downtown 2 BED, 2 BATH WITH UNDERGROUND PARKING, Unbeatable value! (id:66605)
The details
Room by room
| Room | Level | Size |
|---|---|---|
| Living room | Main level | 10'4" × 13'6" |
| Dining room | Main level | 11'4" × 6'6" |
| Kitchen | Main level | 9'11" × 7'8" |
| Primary Bedroom | Main level | 9'5" × 12'6" |
| Bedroom 2 | Main level | 8'5" × 11'8" |
| Storage | Main level | 6'5" × 4'2" |
Converted from the metric MLS® feed; sizes are approximate.
Nearby
Active listings in Wîhkwêntôwin within 25% of this asking price, newest first — the quickest read on what else your budget buys here.
New1 bd1 ba890 ft²$169/ft²
E4513315 · Courtesy of MaxWell Progressive
REALTOR.ca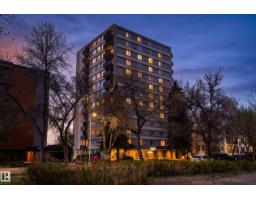 New
New1 bd1 ba689 ft²$181/ft²
E4513312 · Courtesy of Exp Realty
REALTOR.ca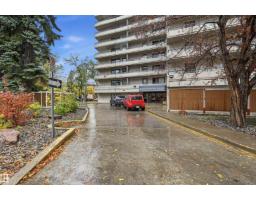 New
New2 bd1+1 ba883 ft²$183/ft²
E4513068 · Courtesy of RE/MAX Excellence
REALTOR.ca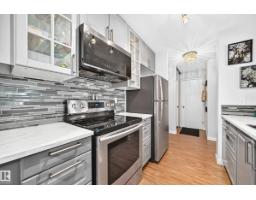 New
New1 bd1 ba721 ft²$218/ft²
E4513050 · Courtesy of REMAX River City
REALTOR.ca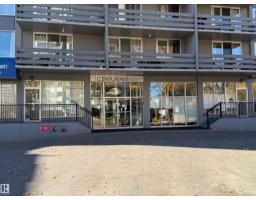 New
New1 bd1 ba761 ft²$197/ft²
E4512963 · Courtesy of NOW Real Estate Group
REALTOR.ca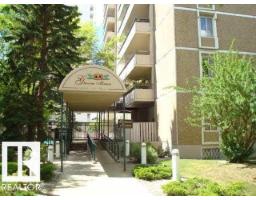 New
New2 bd1+1 ba1,059 ft²$129/ft²
E4512716 · Courtesy of REMAX River City
REALTOR.caChristopher Peel · REALTOR®
MaxWell® Polaris
This website is operated by Christopher Peel, REALTOR®, of MaxWell Polaris, Edmonton, Alberta — the brokerage responsible for this website.

The listing data above is provided under copyright by the Canadian Real Estate Association (CREA). The listing data is deemed reliable but is not guaranteed accurate by CREA nor BestYEGHomes.
Listing information last updated on October 16, 2026 at 11:40 p.m. MT.
$134,900
MLS® E4501801