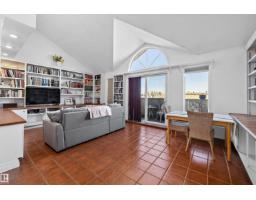
 New
New$150,000
271 bd1 ba890 ft²$169/ft²
#304 11316 103 Av NW
ApartmentWîhkwêntôwin2 days ago
E4513315 · Courtesy of MaxWell Progressive
REALTOR.ca$139,900
1 bd1 ba589 ft²$238/ft²
MLS® E4500162 · Courtesy of Century 21 Quantum Realty · View on REALTOR.ca
A apartment in Wîhkwêntôwin, built 1979 with 1 bedrooms and 1 baths across 589 ft² — $238 per square foot. Listed 88 days ago.
From the listing
Welcome to The Hargate Condominiums—a fully renovated 1 bedroom plus den, 2nd-floor unit in the heart of downtown. Located just steps off Jasper Ave and MacEwan University, this move-in-ready condo offers functional design and abundant natural light throughout. Key Highlights: Move-In Ready with new flooring, paint, and fixtures; All-Inclusive Condo Fees covering all utilities plus 1 underground parking stall; Solid & Secure concrete building, well-managed with a strong reserve fund and two high-speed elevators; Convenient Amenities with a Smart Card laundry room on every floor. Whether you're an investor, a student, or a first-time home buyer, this downtown gem offers unbeatable value and convenience! (id:66605)
The details
Room by room
| Room | Level | Size |
|---|---|---|
| Living room | Main level | 10'11" × 11'5" |
| Kitchen | Main level | 5'8" × 11'5" |
| Den | Main level | 8'8" × 11'5" |
| Primary Bedroom | Main level | 12' × 10'9" |
Converted from the metric MLS® feed; sizes are approximate.
Nearby
Active listings in Wîhkwêntôwin within 25% of this asking price, newest first — the quickest read on what else your budget buys here.
New1 bd1 ba890 ft²$169/ft²
E4513315 · Courtesy of MaxWell Progressive
REALTOR.ca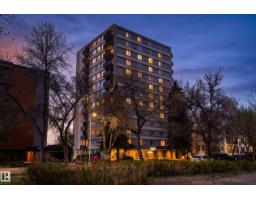 New
New1 bd1 ba689 ft²$181/ft²
E4513312 · Courtesy of Exp Realty
REALTOR.ca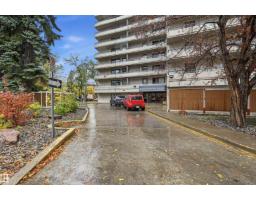 New
New2 bd1+1 ba883 ft²$183/ft²
E4513068 · Courtesy of RE/MAX Excellence
REALTOR.ca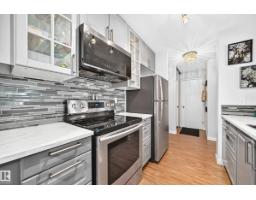 New
New1 bd1 ba721 ft²$218/ft²
E4513050 · Courtesy of REMAX River City
REALTOR.ca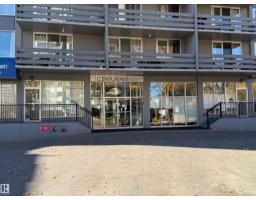 New
New1 bd1 ba761 ft²$197/ft²
E4512963 · Courtesy of NOW Real Estate Group
REALTOR.ca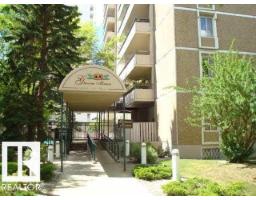 New
New2 bd1+1 ba947 ft²$145/ft²
E4512716 · Courtesy of REMAX River City
REALTOR.caChristopher Peel · REALTOR®
MaxWell® Polaris
This website is operated by Christopher Peel, REALTOR®, of MaxWell Polaris, Edmonton, Alberta — the brokerage responsible for this website.

The listing data above is provided under copyright by the Canadian Real Estate Association (CREA). The listing data is deemed reliable but is not guaranteed accurate by CREA nor BestYEGHomes.
Listing information last updated on October 18, 2026 at 12:30 a.m. MT.
$139,900
MLS® E4500162