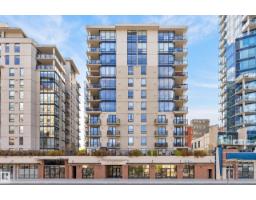
 New
New$259,900
491 bd1+1 ba793 ft²$328/ft²
#505 11933 Jasper Av NW
ApartmentWîhkwêntôwinToday
E4513096 · Courtesy of MaxWell Polaris
REALTOR.ca$219,900
1 bd1 ba638 ft²$345/ft²
MLS® E4502764 · Courtesy of Logic Realty · View on REALTOR.ca
A apartment in Wîhkwêntôwin, built 2009 with 1 bedrooms and 1 baths across 638 ft² — $345 per square foot. Listed 69 days ago.
From the listing
Welcome to this year-round 5 star resort style living from this atrium facing unit in the prestigious Meridian Plaza. A rare opportunity as only a few units face this gorgeous Mediterranean style atrium complete with a fountain and palm trees. Excellent opportunity for investors- this unit is the perfect setting for a weekend getaway! Luxury features include a private atrium facing patio, Spanish floor tile, granite, AC, gas fireplace, in-suite laundry, heated underground parking and more! Spacious primary bedroom features a large walk-in closet with built in closet organizer. Luxury amenities include an impressive marble lobby with grand staircase, fitness facility, guest suite, owners lounge, meeting room and heated visitor parking. Located in Oliver just steps from numerous restaurants, cafes, shops. Just minutes from Rogers Arena, Grant MacEwan, Edmonton's scenic River Valley and LRT. (id:66605)
The details
Room by room
| Room | Level | Size |
|---|---|---|
| Living room | Main level | — |
| Dining room | Main level | — |
| Kitchen | Main level | — |
| Primary Bedroom | Main level | — |
Converted from the metric MLS® feed; sizes are approximate.
Nearby
Active listings in Wîhkwêntôwin within 25% of this asking price, newest first — the quickest read on what else your budget buys here.
New1 bd1+1 ba793 ft²$328/ft²
E4513096 · Courtesy of MaxWell Polaris
REALTOR.ca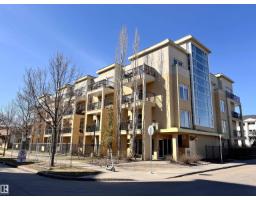 New
New1 bd1 ba649 ft²$288/ft²
E4512592 · Courtesy of MaxWell Polaris
REALTOR.ca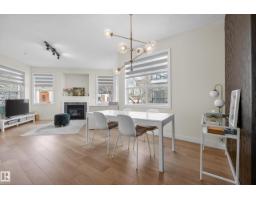
2 bd2 ba965 ft²$269/ft²
E4511883 · Courtesy of REMAX River City
REALTOR.ca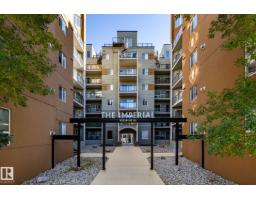
2 bd2 ba808 ft²$285/ft²
E4511820 · Courtesy of REMAX River City
REALTOR.ca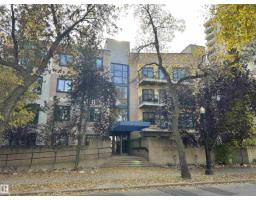
2 bd2 ba1,019 ft²$186/ft²
E4511734 · Courtesy of Logic Realty
REALTOR.ca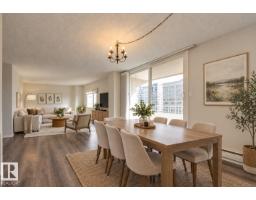
2 bd2 ba1,061 ft²$186/ft²
E4511144 · Courtesy of Schmidt Realty Group Inc
REALTOR.caChristopher Peel · REALTOR®
MaxWell® Polaris
This website is operated by Christopher Peel, REALTOR®, of MaxWell Polaris, Edmonton, Alberta — the brokerage responsible for this website.

The listing data above is provided under copyright by the Canadian Real Estate Association (CREA). The listing data is deemed reliable but is not guaranteed accurate by CREA nor BestYEGHomes.
Listing information last updated on October 15, 2026 at 6:00 p.m. MT.
$219,900
MLS® E4502764