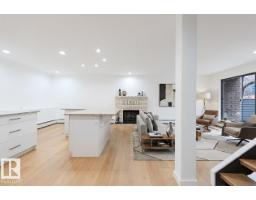
 New
New$240,000
252 bd2+1 ba1,128 ft²$213/ft²
#1 10032 113 St NW
ApartmentWîhkwêntôwin2 days ago
E4508754 · Courtesy of Exp Realty
REALTOR.ca$239,900
1 bd1 ba776 ft²$309/ft²
MLS® E4508431 · Courtesy of RE/MAX Excellence · View on REALTOR.ca
A apartment in Wîhkwêntôwin, built 2004 with 1 bedrooms and 1 baths across 776 ft² — $309 per square foot. Listed 5 days ago.
BestYEGHomes estimate
Wide range$236,000
City of Edmonton assessment: $258,000
An independent estimate by our valuation model, built from City of Edmonton assessment data and local market analysis (updated September 2026). It is our own analysis — not part of the MLS® listing, not provided by the listing brokerage, and not an appraisal.
Recent sold prices sharpen this number, and by MLS® rules they can’t be shown here. Ask us for the full report →
From the listing
Experience authentic loft living in this stunning 776 sqft unit at the historic Ellis Lofts! Built by Pool Construction in 1950, this architectural gem showcases soaring ceilings, exposed concrete, and striking brick walls that create a distinctive urban atmosphere. The open-concept kitchen offers ample cabinetry and generous counter space, flowing seamlessly into the main living area for easy entertaining. The spacious primary bedroom offers a large closet, while a 4-piece bathroom, in-suite laundry, and additional storage provide everyday convenience. Ideally located in vibrant Wihkwentowin, you’ll be steps from the LRT, restaurants, shopping, the Brewery and Ice Districts, bike trails, the River Valley, and downtown. Zoning may also allow residential or commercial/professional use, subject to board approval. With low condo fees and a well-managed building, this unique property is an outstanding opportunity for anyone seeking character, convenience, and the best of urban living. (id:66605)
The details
Room by room
| Room | Level | Size |
|---|---|---|
| Living room | Main level | 23'11" × 18'11" |
| Kitchen | Main level | 16'4" × 7'7" |
| Primary Bedroom | Main level | 10' × 13'4" |
Converted from the metric MLS® feed; sizes are approximate.
Nearby
Active listings in Wîhkwêntôwin within 25% of this asking price, newest first — the quickest read on what else your budget buys here.
New2 bd2+1 ba1,128 ft²$213/ft²
E4508754 · Courtesy of Exp Realty
REALTOR.ca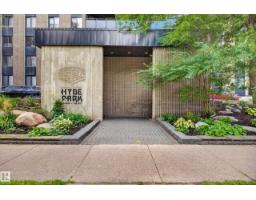 New
New2 bd1 ba949 ft²$226/ft²
E4508683 · Courtesy of RE/MAX Excellence
REALTOR.ca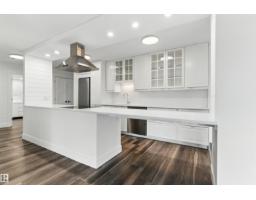 New
New2 bd1 ba1,104 ft²$206/ft²
E4508629 · Courtesy of RE/MAX Excellence
REALTOR.ca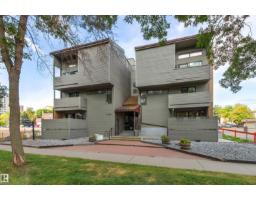 New
New2 bd2+1 ba1,231 ft²$195/ft²
E4508443 · Courtesy of Century 21 Masters
REALTOR.ca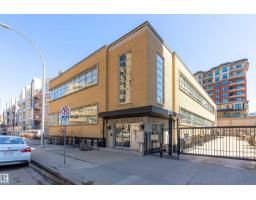 New
New1 bd1+1 ba419 ft²$584/ft²
E4508375 · Courtesy of Sable Realty
REALTOR.ca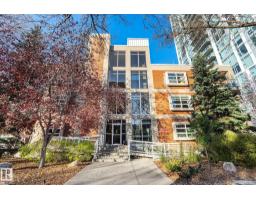 New
New1 bd2 ba910 ft²$258/ft²
E4508254 · Courtesy of Century 21 Masters
REALTOR.caOwn a home nearby?
A new listing in Wîhkwêntôwin is a live data point for every home around it. Get an honest estimate for yours, anchored on City of Edmonton assessment data.
What’s my home worth?Christopher Peel · REALTOR®
MaxWell® Polaris
This website is operated by Christopher Peel, REALTOR®, of MaxWell Polaris, Edmonton, Alberta — the brokerage responsible for this website.

The listing data above is provided under copyright by the Canadian Real Estate Association (CREA). The listing data is deemed reliable but is not guaranteed accurate by CREA nor BestYEGHomes.
Listing information last updated on September 16, 2026 at 10:40 p.m. MT.
$239,900
MLS® E4508431