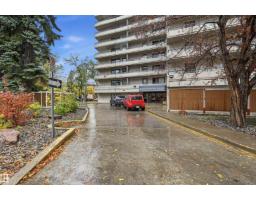
 New
New$162,000
292 bd1+1 ba883 ft²$183/ft²
#205 10175 114 St NW
ApartmentWîhkwêntôwin1 day ago
E4513068 · Courtesy of RE/MAX Excellence
REALTOR.ca$166,900
1 bd1 ba465 ft²$359/ft²
MLS® E4499716 · Courtesy of REMAX River City · View on REALTOR.ca
A apartment in Wîhkwêntôwin, built 1974 with 1 bedrooms and 1 baths across 465 ft² — $359 per square foot. Listed 90 days ago.
From the listing
WOW. Top-floor, south-facing condo combines modern updates w/ incredible value, making it an excellent choice for first-time buyers or investors (hello Airbnb investors). Fully renovated, this is move-in ready & designed for both comfort & style. The kitchen is a true highlight, featuring quartz countertops, stainless steel appliances & beautiful tile backsplash that makes cooking enjoyable & functional. The open-concept living offers a warm, welcoming space that extends out to a sunny south balcony. Spacious bedroom is filled w/ natural light & includes generous closet space, while the updated bathroom adds a fresh, modern touch. VERY well Managed! Low condo fees of $374.57 includes ALL utilities heat, water, electricity! Giving you peace of mind with simple budgeting & building itself enhances your lifestyle w/ a fitness area & pool. Airbnb friendly & no dog size restrictions - only board approval! Located close to parks, shopping, restaurants & the River Valley, this GEM wont last long. (id:66605)
The details
Room by room
| Room | Level | Size |
|---|---|---|
| Living room | Main level | — |
| Dining room | Main level | — |
| Kitchen | Main level | — |
| Primary Bedroom | Main level | — |
Converted from the metric MLS® feed; sizes are approximate.
Nearby
Active listings in Wîhkwêntôwin within 25% of this asking price, newest first — the quickest read on what else your budget buys here.
New2 bd1+1 ba883 ft²$183/ft²
E4513068 · Courtesy of RE/MAX Excellence
REALTOR.ca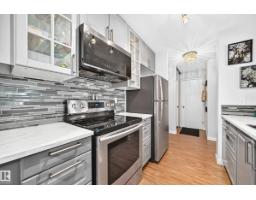 New
New1 bd1 ba721 ft²$218/ft²
E4513050 · Courtesy of REMAX River City
REALTOR.ca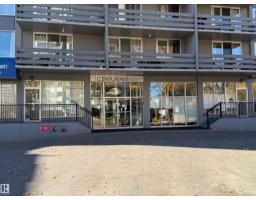 New
New1 bd1 ba761 ft²$197/ft²
E4512963 · Courtesy of NOW Real Estate Group
REALTOR.ca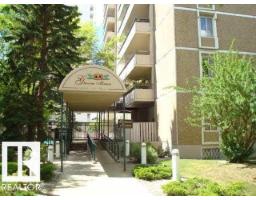 New
New2 bd1+1 ba1,059 ft²$129/ft²
E4512716 · Courtesy of REMAX River City
REALTOR.ca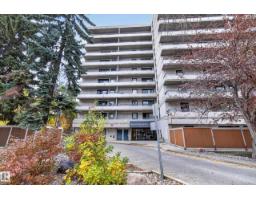 New
New2 bd1+1 ba894 ft²$162/ft²
E4512684 · Courtesy of RE/MAX Elite
REALTOR.ca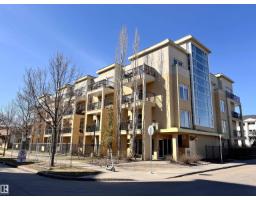 New
New1 bd1 ba649 ft²$288/ft²
E4512592 · Courtesy of MaxWell Polaris
REALTOR.caChristopher Peel · REALTOR®
MaxWell® Polaris
This website is operated by Christopher Peel, REALTOR®, of MaxWell Polaris, Edmonton, Alberta — the brokerage responsible for this website.

The listing data above is provided under copyright by the Canadian Real Estate Association (CREA). The listing data is deemed reliable but is not guaranteed accurate by CREA nor BestYEGHomes.
Listing information last updated on October 15, 2026 at 6:00 p.m. MT.
$166,900
MLS® E4499716