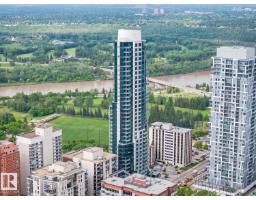
 New
$499,988
442 bd2 ba1,238 ft²$404/ft²
#1201 11969 Jasper Av NW
ApartmentWîhkwêntôwin2 days ago
E4513310 · Courtesy of Rimrock Real Estate
REALTOR.ca$499,900
2 bd2 ba1,936 ft²$258/ft²
MLS® E4510426 · Courtesy of RE/MAX Real Estate · View on REALTOR.ca
A apartment in Wîhkwêntôwin, built 1980 with 2 bedrooms and 2 baths across 1,936 ft² — $258 per square foot. Listed 23 days ago.
From the listing
Experience city and river valley views from this completely renovated 1,936 sq.ft., 2-bed, 2-bath condo in LeMarchand Tower! The open-concept layout boasts high-end finishes, new knockdown ceilings, and hardwood floors. A chef’s dream kitchen features a massive island, walk-in pantry, and premium appliances including two fridges, an induction stove, and Miele dishwasher. An adjacent flex space makes a perfect office or den. The luxurious primary suite offers cork floors, closet built in, and a 5-piece ensuite with a double vanity, stone counters, soaker tub, and walk-in shower. The second bedroom includes a Murphy bed, steps from the 3-piece main bath's multi-jet shower. Relax year-round on the enclosed SE-facing balcony. Complete with in-suite laundry/storage, TWO titled underground parking stalls, and elite amenities: guest suite, party room, and visitor parking. Ideally located near trails, transit, restaurants, the Brewery District, Ice District, and U of A. Shows very well! (id:66605)
The details
Room by room
| Room | Level | Size |
|---|---|---|
| Living room | Main level | 21'9" × 15' |
| Dining room | Main level | 14'1" × 10'1" |
| Kitchen | Main level | 15'8" × 9'11" |
| Family room | Main level | 13'5" × 8'5" |
| Primary Bedroom | Main level | 21'1" × 12'1" |
| Bedroom 2 | Main level | 16'1" × 11'8" |
Converted from the metric MLS® feed; sizes are approximate.
Nearby
Active listings in Wîhkwêntôwin within 25% of this asking price, newest first — the quickest read on what else your budget buys here.
New2 bd2 ba1,238 ft²$404/ft²
E4513310 · Courtesy of Rimrock Real Estate
REALTOR.ca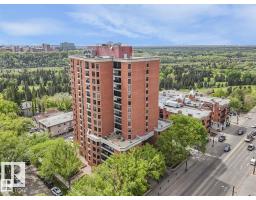
2 bd2 ba1,936 ft²$232/ft²
E4512502 · Courtesy of Century 21 All Stars Realty Ltd
REALTOR.ca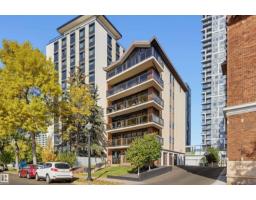
1 bd1+1 ba1,371 ft²$401/ft²
E4512404 · Courtesy of RE/MAX Excellence
REALTOR.ca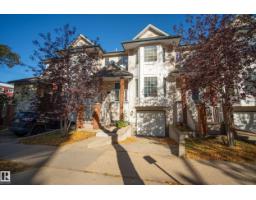
4 bd2+1 ba1,458 ft²$291/ft²
E4512396 · Courtesy of MaxWell Devonshire Realty
REALTOR.ca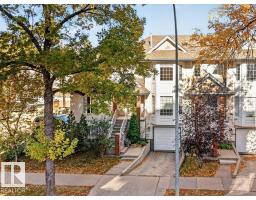
4 bd3+1 ba1,813 ft²$276/ft²
E4511581 · Courtesy of NOW Real Estate Group
REALTOR.ca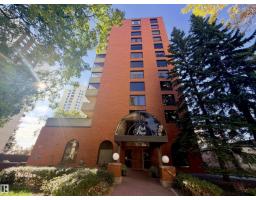
2 bd2+1 ba2,327 ft²$200/ft²
E4510885 · Courtesy of Exp Realty
REALTOR.caChristopher Peel · REALTOR®
MaxWell® Polaris
This website is operated by Christopher Peel, REALTOR®, of MaxWell Polaris, Edmonton, Alberta — the brokerage responsible for this website.

The listing data above is provided under copyright by the Canadian Real Estate Association (CREA). The listing data is deemed reliable but is not guaranteed accurate by CREA nor BestYEGHomes.
Listing information last updated on October 18, 2026 at 12:30 a.m. MT.
$499,900
MLS® E4510426