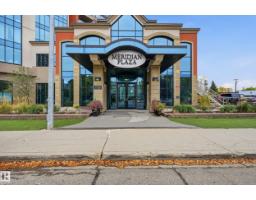
 New
New$324,900
432 bd2 ba1,075 ft²$302/ft²
#909 10142 111 St NW
ApartmentWîhkwêntôwin2 days ago
E4513311 · Courtesy of Century 21 Masters
REALTOR.ca$364,000
2 bd2 ba1,246 ft²$292/ft²
MLS® E4503638 · Courtesy of ComFree · View on REALTOR.ca
A apartment in Wîhkwêntôwin, built 1981 with 2 bedrooms and 2 baths across 1,246 ft² — $292 per square foot. Listed 66 days ago.
From the listing
Breathtaking downtown and river valley views! This quiet, adult-only, well-maintained condo is ideally situated near the 124 Street art galleries, Victoria promenade, golf course, and shopping. At an impressive approximate 1246 sq. ft., this 2-bedroom + den residence delivers space and refined living. Large kitchen and living area, the perfect condo for entertaining. Stainless steel appliances, custom drapery, blinds, and air-conditioning. Heated underground parking + storage keep winter civilized. Then there’s the building: professional, extensive landscaping and outdoor entertainment areas, a modern fitness center, a large, beautifully finished social room, and guest suites, so the family can visit without moving into your living room. Lock up and travel. Host when you want, plus the perfect retreat when you don’t. Condo living, minus the compromise. On-site building manager. Furnishing optional. Pet-free building. (id:66605)
The details
Room by room
| Room | Level | Size |
|---|---|---|
| Living room | Main level | — |
| Dining room | Main level | — |
| Kitchen | Main level | — |
| Den | Main level | — |
| Primary Bedroom | Main level | — |
| Bedroom 2 | Main level | — |
Converted from the metric MLS® feed; sizes are approximate.
Nearby
Active listings in Wîhkwêntôwin within 25% of this asking price, newest first — the quickest read on what else your budget buys here.
New2 bd2 ba1,075 ft²$302/ft²
E4513311 · Courtesy of Century 21 Masters
REALTOR.ca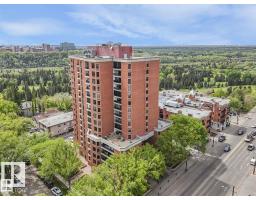
2 bd2 ba1,936 ft²$232/ft²
E4512502 · Courtesy of Century 21 All Stars Realty Ltd
REALTOR.ca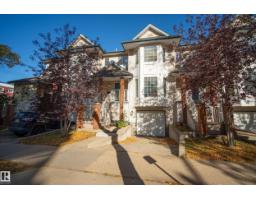
4 bd2+1 ba1,458 ft²$291/ft²
E4512396 · Courtesy of MaxWell Devonshire Realty
REALTOR.ca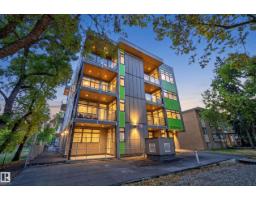
2 bd2 ba905 ft²$331/ft²
E4511695 · Courtesy of Rimrock Real Estate
REALTOR.ca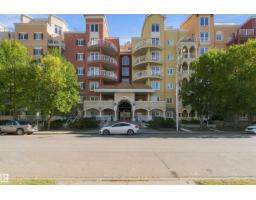
3 bd2 ba1,079 ft²$259/ft²
E4511091 · Courtesy of MaxWell Polaris
REALTOR.ca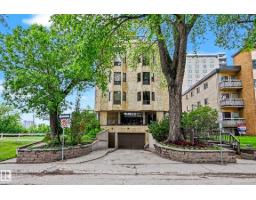
2 bd2 ba1,500 ft²$183/ft²
E4510875 · Courtesy of Century 21 Masters
REALTOR.caChristopher Peel · REALTOR®
MaxWell® Polaris
This website is operated by Christopher Peel, REALTOR®, of MaxWell Polaris, Edmonton, Alberta — the brokerage responsible for this website.

The listing data above is provided under copyright by the Canadian Real Estate Association (CREA). The listing data is deemed reliable but is not guaranteed accurate by CREA nor BestYEGHomes.
Listing information last updated on October 18, 2026 at 12:30 a.m. MT.
$364,000
MLS® E4503638