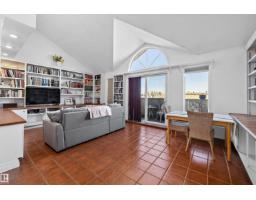
 New
New$150,000
271 bd1 ba890 ft²$169/ft²
#304 11316 103 Av NW
ApartmentWîhkwêntôwin2 days ago
E4513315 · Courtesy of MaxWell Progressive
REALTOR.ca$174,900
2 bd1 ba1,069 ft²$164/ft²
MLS® E4501670 · Courtesy of ComFree · View on REALTOR.ca
A apartment in Wîhkwêntôwin, built 1967 with 2 bedrooms and 1 baths across 1,069 ft² — $164 per square foot. Listed 79 days ago.
From the listing
This approximate 1,069 sq. ft. corner-unit condo offers two bedrooms, one bathroom, and a modern open-concept layout. Dark laminate flooring flows through the main living areas, complemented by newer tile in the kitchen. The bright living room features east-facing views and access to a private balcony. Both bedrooms offer generous closet space, while the kitchen includes a new dishwasher and microwave. Additional features include one parking stall and a separate storage space conveniently located on the same floor as the unit. Residents also have access to the building’s exercise room. (id:66605)
The details
Room by room
| Room | Level | Size |
|---|---|---|
| Living room | Main level | — |
| Dining room | Main level | — |
| Kitchen | Main level | — |
| Primary Bedroom | Main level | — |
| Bedroom 2 | Main level | — |
Converted from the metric MLS® feed; sizes are approximate.
Nearby
Active listings in Wîhkwêntôwin within 25% of this asking price, newest first — the quickest read on what else your budget buys here.
New1 bd1 ba890 ft²$169/ft²
E4513315 · Courtesy of MaxWell Progressive
REALTOR.ca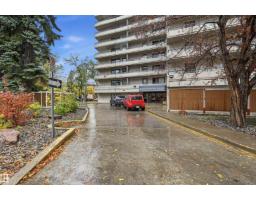 New
New2 bd1+1 ba883 ft²$183/ft²
E4513068 · Courtesy of RE/MAX Excellence
REALTOR.ca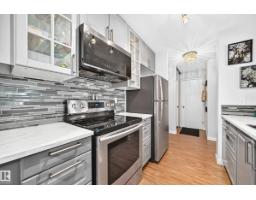 New
New1 bd1 ba721 ft²$218/ft²
E4513050 · Courtesy of REMAX River City
REALTOR.ca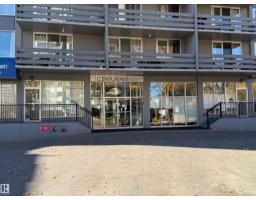 New
New1 bd1 ba761 ft²$197/ft²
E4512963 · Courtesy of NOW Real Estate Group
REALTOR.ca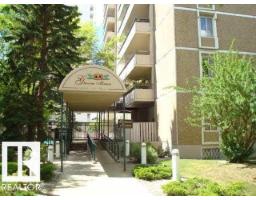 New
New2 bd1+1 ba947 ft²$145/ft²
E4512716 · Courtesy of REMAX River City
REALTOR.ca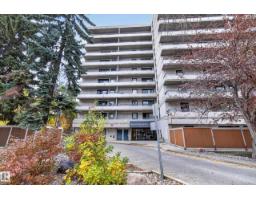 New
New2 bd1+1 ba894 ft²$162/ft²
E4512684 · Courtesy of RE/MAX Elite
REALTOR.caChristopher Peel · REALTOR®
MaxWell® Polaris
This website is operated by Christopher Peel, REALTOR®, of MaxWell Polaris, Edmonton, Alberta — the brokerage responsible for this website.

The listing data above is provided under copyright by the Canadian Real Estate Association (CREA). The listing data is deemed reliable but is not guaranteed accurate by CREA nor BestYEGHomes.
Listing information last updated on October 18, 2026 at 12:30 a.m. MT.
$174,900
MLS® E4501670