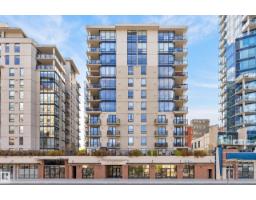
 New
New$259,900
491 bd1+1 ba793 ft²$328/ft²
#505 11933 Jasper Av NW
ApartmentWîhkwêntôwin3 days ago
E4513096 · Courtesy of MaxWell Polaris
REALTOR.ca$210,000
2 bd2 ba1,060 ft²$198/ft²
MLS® E4503562 · Courtesy of Exp Realty · View on REALTOR.ca
A apartment in Wîhkwêntôwin, built 1972 with 2 bedrooms and 2 baths across 1,060 ft² — $198 per square foot. Listed 66 days ago.
From the listing
Welcome to Westcliffe Arms, where exceptional downtown convenience meets beautiful east-facing views. This spacious 2-bedroom, 2-bathroom corner unit has been thoughtfully updated and offers a bright, functional open-concept layout. The kitchen flows seamlessly into the dining and living areas, creating an inviting space to enjoy or entertain. The primary bedroom features a large mirrored closet and 3-piece ensuite. The additional bedroom and 4-piece main bathroom add versatility and convenience for guests, family, or a home office. Step onto the east-facing balcony to enjoy city and Legislature views. In-suite storage and newer stacking laundry add everyday convenience, while underground parking stall #67 is included. Condo fees include heat, water, electricity, and professional management. Enjoy access to a fitness room, sauna, games room, and social room. Steps to the Grandin LRT and close to downtown, U of A, river valley, cafes, and shops. A fantastic opportunity in a prime central location! (id:66605)
The details
Room by room
| Room | Level | Size |
|---|---|---|
| Living room | Main level | — |
| Dining room | Main level | — |
| Kitchen | Main level | — |
| Primary Bedroom | Main level | — |
| Bedroom 2 | Main level | — |
| Storage | Main level | — |
Converted from the metric MLS® feed; sizes are approximate.
Nearby
Active listings in Wîhkwêntôwin within 25% of this asking price, newest first — the quickest read on what else your budget buys here.
New1 bd1+1 ba793 ft²$328/ft²
E4513096 · Courtesy of MaxWell Polaris
REALTOR.ca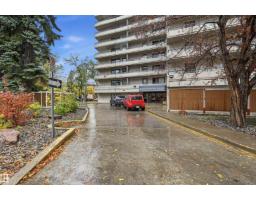 New
New2 bd1+1 ba883 ft²$183/ft²
E4513068 · Courtesy of RE/MAX Excellence
REALTOR.ca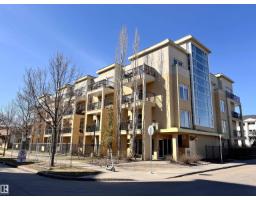
1 bd1 ba649 ft²$288/ft²
E4512592 · Courtesy of MaxWell Polaris
REALTOR.ca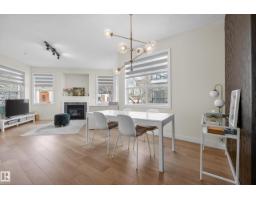
2 bd2 ba965 ft²$269/ft²
E4511883 · Courtesy of REMAX River City
REALTOR.ca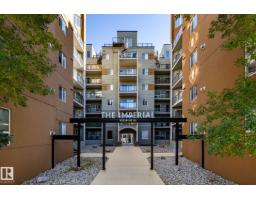
2 bd2 ba808 ft²$285/ft²
E4511820 · Courtesy of REMAX River City
REALTOR.ca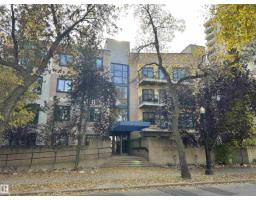
2 bd2 ba1,019 ft²$186/ft²
E4511734 · Courtesy of Logic Realty
REALTOR.caChristopher Peel · REALTOR®
MaxWell® Polaris
This website is operated by Christopher Peel, REALTOR®, of MaxWell Polaris, Edmonton, Alberta — the brokerage responsible for this website.

The listing data above is provided under copyright by the Canadian Real Estate Association (CREA). The listing data is deemed reliable but is not guaranteed accurate by CREA nor BestYEGHomes.
Listing information last updated on October 18, 2026 at 12:30 a.m. MT.
$210,000
MLS® E4503562