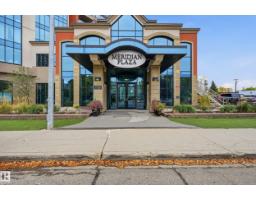
 New
$324,900
432 bd2 ba1,075 ft²$302/ft²
#909 10142 111 St NW
ApartmentWîhkwêntôwin2 days ago
E4513311 · Courtesy of Century 21 Masters
REALTOR.ca$265,000
1 bd2 ba1,380 ft²$192/ft²
MLS® E4497941 · Courtesy of Real Broker · View on REALTOR.ca
A row / townhouse in Wîhkwêntôwin, built 1980 with 1 bedrooms and 2 baths across 1,380 ft² — $192 per square foot. Listed 101 days ago.
From the listing
Discover the potential in this spacious 3-storey townhouse-style condo, offering nearly 1400 sq. ft. of finished living space, including a partly finished basement. Featuring 1 bedroom and 2 full bathrooms, this home offers a unique layout with plenty of space to personalize and make your own. The bright living room showcases a cozy wood-burning fireplace, creating a welcoming atmosphere with endless possibilities. While the home could benefit from some TLC to restore it to its full potential, it presents an incredible opportunity for anyone looking to add their own style and value. Ideally situated just blocks from Edmonton's beautiful River Valley trail system and within walking distance to downtown, you'll also enjoy convenient access to parks, shopping, restaurants, schools, public transit, and all the amenities this vibrant community has to offer, with its unbeatable location, generous living space, and outstanding potential. (id:66605)
The details
Room by room
| Room | Level | Size |
|---|---|---|
| Living room | Main level | 18'11" × 15'3" |
| Dining room | Upper Level | 9'3" × 15'2" |
| Kitchen | Upper Level | 11'9" × 17'2" |
| Den | Upper Level | 8'10" × 10'7" |
| Primary Bedroom | Upper Level | 16'6" × 15' |
| Recreation room | Basement | 10'4" × 14'7" |
| Utility room | Basement | 15'1" × 10'9" |
Converted from the metric MLS® feed; sizes are approximate.
Nearby
Active listings in Wîhkwêntôwin within 25% of this asking price, newest first — the quickest read on what else your budget buys here.
New2 bd2 ba1,075 ft²$302/ft²
E4513311 · Courtesy of Century 21 Masters
REALTOR.ca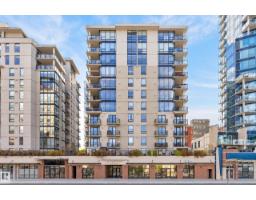 New
1 bd1+1 ba793 ft²$328/ft²
E4513096 · Courtesy of MaxWell Polaris
REALTOR.ca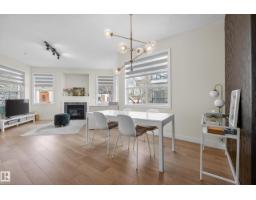
2 bd2 ba965 ft²$269/ft²
E4511883 · Courtesy of REMAX River City
REALTOR.ca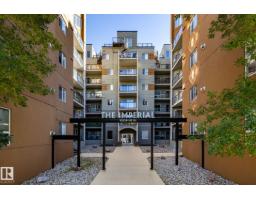
2 bd2 ba808 ft²$285/ft²
E4511820 · Courtesy of REMAX River City
REALTOR.ca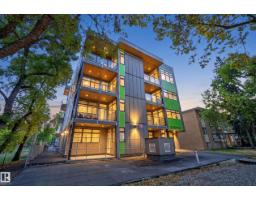
2 bd2 ba905 ft²$331/ft²
E4511695 · Courtesy of Rimrock Real Estate
REALTOR.ca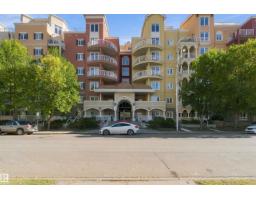
3 bd2 ba1,079 ft²$259/ft²
E4511091 · Courtesy of MaxWell Polaris
REALTOR.caChristopher Peel · REALTOR®
MaxWell® Polaris
This website is operated by Christopher Peel, REALTOR®, of MaxWell Polaris, Edmonton, Alberta — the brokerage responsible for this website.

The listing data above is provided under copyright by the Canadian Real Estate Association (CREA). The listing data is deemed reliable but is not guaranteed accurate by CREA nor BestYEGHomes.
Listing information last updated on October 18, 2026 at 12:30 a.m. MT.
$265,000
MLS® E4497941