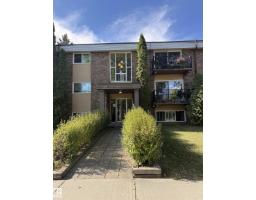
$79,900
121 bd1 ba553 ft²$144/ft²
#103 11916 104 St NW
ApartmentWestwood (Edmonton)14 days ago
E4510962 · Courtesy of Mozaic Realty Group
REALTOR.ca$106,000
1 bd1 ba797 ft²$133/ft²
MLS® E4504034 · Courtesy of Homes & Gardens Real Estate Limited · View on REALTOR.ca
A apartment in Westwood (Edmonton), built 1991 with 1 bedrooms and 1 baths across 797 ft² — $133 per square foot. Listed 60 days ago.
From the listing
Welcome to this second floor west facing unit. Close to Downtown and NAIT and finished with laminate floors. The kitchen is complete with a Fridge, Stove, and Dishwasher. Good sized bedroom, large laundry room and a living room with a wood burning fireplace a dining area plus a den that could be used as an office or second bedroom. Step out onto the west facing deck. Includes one outside parking stall. Building also has an elevator. (id:66605)
The details
Room by room
| Room | Level | Size |
|---|---|---|
| Living room | Main level | 11' × 11' |
| Dining room | Main level | 11'6" × 10'8" |
| Kitchen | Main level | — |
| Den | Main level | 8' × 8'2" |
| Primary Bedroom | Main level | — |
Converted from the metric MLS® feed; sizes are approximate.
Nearby
Active listings in Westwood within 25% of this asking price, newest first — the quickest read on what else your budget buys here.
1 bd1 ba553 ft²$144/ft²
E4510962 · Courtesy of Mozaic Realty Group
REALTOR.ca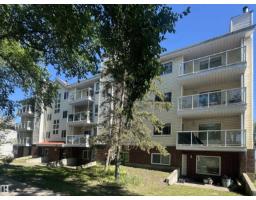
2 bd1+1 ba891 ft²$146/ft²
E4506236 · Courtesy of NOW Real Estate Group
REALTOR.caChristopher Peel · REALTOR®
MaxWell® Polaris
This website is operated by Christopher Peel, REALTOR®, of MaxWell Polaris, Edmonton, Alberta — the brokerage responsible for this website.

The listing data above is provided under copyright by the Canadian Real Estate Association (CREA). The listing data is deemed reliable but is not guaranteed accurate by CREA nor BestYEGHomes.
Listing information last updated on October 14, 2026 at 11:05 p.m. MT.
$106,000
MLS® E4504034