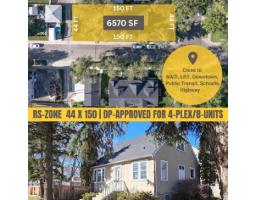
 New
New$589,000
93 bd2 ba1,094 ft²$538/ft²
10204 123 Av NW
HouseWestwood (Edmonton)3 days ago
E4506610 · Courtesy of Century 21 Quantum Realty
REALTOR.ca$549,800
5 bd4 ba1,998 ft²$275/ft²
MLS® E4505603 · Courtesy of Royal LePage Noralta Real Estate · View on REALTOR.ca
A duplex in Westwood (Edmonton), built 1967 with 5 bedrooms and 4 baths across 1,998 ft² — $275 per square foot. Listed 24 days ago.
BestYEGHomes estimate
Wide range$619,000
City of Edmonton assessment: $604,500
An independent estimate by our valuation model, built from City of Edmonton assessment data and local market analysis (updated September 2026). It is our own analysis — not part of the MLS® listing, not provided by the listing brokerage, and not an appraisal.
Recent sold prices sharpen this number, and by MLS® rules they can’t be shown here. Ask us for the full report →
From the listing
Full Side by Side Raised Bungalow Duplex on one Title with five bedrooms, two full baths, two full kitchens on each side and a double detached garage (each side has 1/2). This home has the same plan on each side with a spacious living room overlooking the quiet street, a mid placed kitchen & dining room with the kitchen having a full window, three well sized bedrooms & a four piece bath on the main floor. The lower levels have a well sized living room with large windows overlooking the street, common laundry area, kitchen & dining area and two bedrooms with egress sized windows located at the rear of the basement. The yards are fully fenced and landscaped. The lower level suites are not permitted. Recent improvements include shingles, furnaces, HWT, some windows and kitchen on lower level for 12009. Ideal location close to schools, LRT, NAIT, Kingsway Mall, Downtown and so much more. (id:66605)
The details
Room by room
| Room | Level | Size |
|---|---|---|
| Living room | Main level | 12'5" × 15'3" |
| Dining room | Main level | 11'5" × 8'10" |
| Kitchen | Main level | 8'3" × 10'6" |
| Family room | Basement | 11'10" × 11'9" |
| Primary Bedroom | Main level | 12' × 10'2" |
| Bedroom 2 | Main level | 12' × 8'8" |
| Bedroom 3 | Main level | 8'1" × 10'2" |
| Bedroom 4 | Basement | 13'1" × 9'1" |
| Bedroom 5 | Basement | 11'7" × 9'5" |
| Second Kitchen | Basement | 12' × 12'9" |
| Laundry room | Basement | 11'1" × 8'11" |
| Storage | Basement | 2'11" × 8'11" |
Converted from the metric MLS® feed; sizes are approximate.
Nearby
Active listings in Westwood within 25% of this asking price, newest first — the quickest read on what else your budget buys here.
New3 bd2 ba1,094 ft²$538/ft²
E4506610 · Courtesy of Century 21 Quantum Realty
REALTOR.caOwn a home nearby?
A new listing in Westwood is a live data point for every home around it. Get an honest estimate for yours, anchored on City of Edmonton assessment data.
What’s my home worth?Christopher Peel · REALTOR®
MaxWell® Polaris
This website is operated by Christopher Peel, REALTOR®, of MaxWell Polaris, Edmonton, Alberta — the brokerage responsible for this website.

The listing data above is provided under copyright by the Canadian Real Estate Association (CREA). The listing data is deemed reliable but is not guaranteed accurate by CREA nor BestYEGHomes.
Listing information last updated on September 16, 2026 at 5:20 p.m. MT.
$549,800
MLS® E4505603