$83,999
152 bd1 ba1,125 ft²$75/ft²
177 West View Cr NW NW
HouseWestview Village12 days ago
E4511858 · Courtesy of MaxWell Polaris
REALTOR.ca$89,000
3 bd1 ba1,217 ft²$73/ft²
MLS® E4510948 · Courtesy of Royal LePage Noralta Real Estate · View on REALTOR.ca
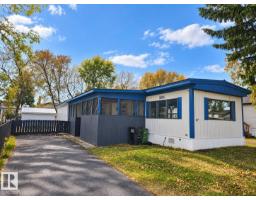
A manufactured home in Westview Village, built 1978 with 3 bedrooms and 1 baths across 1,217 ft² — $73 per square foot. Listed 18 days ago.
From the listing
NEWLY RENOVATED!!! 3 Bedroom with 4 Piece Bath, Nice Deck and Fenced Back Yard. There is Room for a Double Garage in Front of Property!! Brand New Trusses, Roof, Water Lines, Hot Water Tank, Laminate Flooring, Heat Tape, Tub Surround, Light Fixtures and New Paint Inside. All Windows and Furnace are Newer. Very Bright Home. Large Entrance/Mud Room with Extra Large Closet. Bright Kitchen/Dining Room with Island welcomes You upon entry to the Home. Walk thought the Dining Room to the Large Living Room. 3 Bedrooms with a Extra Large Master Bedroom. 4 Piece Bathroom has Washer/Dryer in same room for Convenience. Side Entrance with Storage Area. The Sliding Patio Doors Welcome You to the Huge Deck over looking the Fenced Yard. Yard has Big Shed and Massive Tree for Shade in the Summer. Westview Village has Numerous Amenities including Clubhouse with Kitchen and Free Wi-Fi, Skating Rink, Playgrounds, Baseball Field, Soccer Field, Business Centre, Fitness Centre and Picnic Area. Some Photos are Virtually Staged. (id:66605)
The details
Room by room
| Room | Level | Size |
|---|---|---|
| Living room | Main level | 14'9" × 13'3" |
| Dining room | Main level | 13'3" × 7'9" |
| Kitchen | Main level | 13'4" × 10'9" |
| Primary Bedroom | Main level | 15'9" × 10'4" |
| Bedroom 2 | Main level | 13'4" × 10'3" |
| Bedroom 3 | Main level | 9'11" × 6'7" |
Converted from the metric MLS® feed; sizes are approximate.
Nearby
Active listings in Westview Village within 25% of this asking price, newest first — the quickest read on what else your budget buys here.
2 bd1 ba1,125 ft²$75/ft²
E4511858 · Courtesy of MaxWell Polaris
REALTOR.ca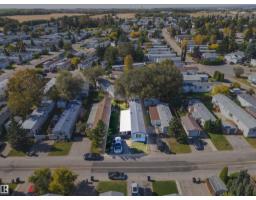
3 bd1 ba1,048 ft²$85/ft²
E4510293 · Courtesy of MaxWell Riverside Realty
REALTOR.caChristopher Peel · REALTOR®
MaxWell® Polaris
This website is operated by Christopher Peel, REALTOR®, of MaxWell Polaris, Edmonton, Alberta — the brokerage responsible for this website.

The listing data above is provided under copyright by the Canadian Real Estate Association (CREA). The listing data is deemed reliable but is not guaranteed accurate by CREA nor BestYEGHomes.
Listing information last updated on October 13, 2026 at 5:30 p.m. MT.
$89,000
MLS® E4510948