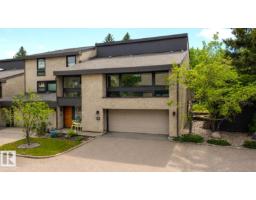
$824,900
473 bd3+1 ba2,471 ft²$334/ft²
76 Willow Wy NW
Row / TownhouseWestridge (Edmonton)144 days ago
E4483728 · Courtesy of RE/MAX Excellence
REALTOR.ca$775,000
5 bd3 ba1,989 ft²$390/ft²
MLS® E4505685 · Courtesy of RE/MAX Excellence · View on REALTOR.ca
A house in Westridge (Edmonton), built 1976 with 5 bedrooms and 3 baths across 1,989 ft² — $390 per square foot. Listed 19 days ago.
BestYEGHomes estimate
Wide range$792,000
City of Edmonton assessment: $683,500
An independent estimate by our valuation model, built from City of Edmonton assessment data and local market analysis (updated September 2026). It is our own analysis — not part of the MLS® listing, not provided by the listing brokerage, and not an appraisal.
Recent sold prices sharpen this number, and by MLS® rules they can’t be shown here. Ask us for the full report →
From the listing
Bi-Level home offering 1,988 sq. ft. above grade and 3,419 sq. ft. of total living space, with 5 bedrooms and 3 full bathrooms. Thoughtfully expanded and upgraded, this home features a 300 sq. ft. family room addition with skylights, widened dining, and enlarged front entrance with coat closet and skylight. The fully finished basement offers two bedrooms, second family room & three pc bath. Three bathrooms have been refurbished, virtually all windows replaced, and the roof replaced twice. Two original wood-burning fireplaces were converted to gas, while the family room features a brick wood-burning fireplace. Enjoy central A/C, hardwood flooring, granite kitchen counters and recessed lighting. Recent upgrades include washer, dryer, refrigerator, kitchen faucet and sliding patio door, plus newer dishwasher, stove, microwave and garburator. Outside, enjoy widened 5-inch eavestroughs with LeafFilter, enlarged deck with screened sun porch, artificial front lawn and two sheds. Telus fibre optics. (id:66605)
The details
Room by room
| Room | Level | Size |
|---|---|---|
| Living room | Main level | 15'10" × 21'7" |
| Dining room | Main level | 11'7" × 12'10" |
| Kitchen | Main level | 11'6" × 17'10" |
| Family room | Main level | 14'2" × 18'10" |
| Primary Bedroom | Upper Level | 11'7" × 21'4" |
| Bedroom 2 | Main level | 11'4" × 12' |
| Bedroom 3 | Main level | 9' × 11'4" |
| Bedroom 4 | Basement | 11'5" × 15'11" |
| Bedroom 5 | Basement | 8'8" × 10'3" |
Converted from the metric MLS® feed; sizes are approximate.
Nearby
Active listings in Westridge within 25% of this asking price, newest first — the quickest read on what else your budget buys here.
3 bd3+1 ba2,471 ft²$334/ft²
E4483728 · Courtesy of RE/MAX Excellence
REALTOR.caOwn a home nearby?
A new listing in Westridge is a live data point for every home around it. Get an honest estimate for yours, anchored on City of Edmonton assessment data.
What’s my home worth?Christopher Peel · REALTOR®
MaxWell® Polaris
This website is operated by Christopher Peel, REALTOR®, of MaxWell Polaris, Edmonton, Alberta — the brokerage responsible for this website.

The listing data above is provided under copyright by the Canadian Real Estate Association (CREA). The listing data is deemed reliable but is not guaranteed accurate by CREA nor BestYEGHomes.
Listing information last updated on August 28, 2026 at 10:20 a.m. MT.
$775,000
MLS® E4505685