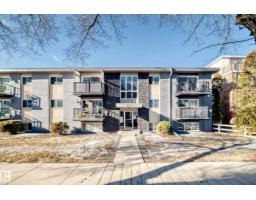
$105,000
361 bd1 ba605 ft²$174/ft²
#302 10606 123 St NW
ApartmentWestmount45 days ago
E4506707 · Courtesy of Sterling Real Estate
REALTOR.ca$85,000
1 bd1 ba709 ft²$120/ft²
MLS® E4498528 · Courtesy of Royal LePage Noralta Real Estate · View on REALTOR.ca
A apartment in Westmount, built 1969 with 1 bedrooms and 1 baths across 709 ft² — $120 per square foot. Listed 96 days ago.
From the listing
Bright & open top floor condo with an east exposure with one bedroom & one bath with excellent access to U of A, GMU, NAIT, Downtown, Shopping & River Valley. The home offers a large eat in kitchen with a full sized appliances and a pantry. The expansive living room also has direct access to the balcony. The primary bedroom is well sized and has a large closet with an organizer. There is an in suite storage room and a linen closet as well. There is one assigned energized parking stall #302. Laundry is located within the building on the lower level. The building is well maintained by the self managed board and is also a adult only building 18 plus age limit. Small pets are allowed with board approval. Great location with easy access to all amenities in Westmount and beyond. Currently rented until August 2027. (id:66605)
The details
Room by room
| Room | Level | Size |
|---|---|---|
| Living room | Main level | 11'10" × 23'6" |
| Dining room | Main level | 8'8" × 9'3" |
| Kitchen | Main level | 8'5" × 7'10" |
| Primary Bedroom | Main level | 9'5" × 15'1" |
| Storage | Main level | 8'6" × 5'10" |
Converted from the metric MLS® feed; sizes are approximate.
Nearby
Active listings in Westmount within 25% of this asking price, newest first — the quickest read on what else your budget buys here.
1 bd1 ba605 ft²$174/ft²
E4506707 · Courtesy of Sterling Real Estate
REALTOR.ca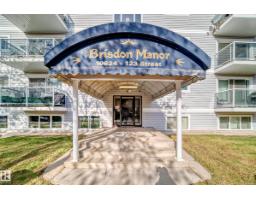
1 bd1 ba695 ft²$144/ft²
E4477912 · Courtesy of Exp Realty
REALTOR.caChristopher Peel · REALTOR®
MaxWell® Polaris
This website is operated by Christopher Peel, REALTOR®, of MaxWell Polaris, Edmonton, Alberta — the brokerage responsible for this website.

The listing data above is provided under copyright by the Canadian Real Estate Association (CREA). The listing data is deemed reliable but is not guaranteed accurate by CREA nor BestYEGHomes.
Listing information last updated on October 16, 2026 at 4:10 p.m. MT.
$85,000
MLS® E4498528