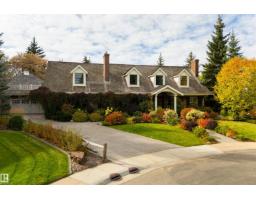
$4,295,000
754 bd4+1 ba4,191 ft²$1025/ft²
12719 39 Av NW
HouseWestbrook Estate9 days ago
E4512247 · Courtesy of REMAX River City
REALTOR.ca$4,995,000
2 bd2+1 ba2,944 ft²$1697/ft²
MLS® E4486583 · Courtesy of REMAX River City · View on REALTOR.ca
A house in Westbrook Estate, built 2013 with 2 bedrooms and 2+1 baths across 2,944 ft² — $1697 per square foot. Listed 162 days ago.
From the listing
Panoramic RIVER VALLEY views – backing onto Whitemud Creek Ravine – full unobstructed view on this over 12,000sqft lot! The stunning home encompasses 5897 SQFT of developed living space with walkout basement – luxury beds, Gym, Art Room, Office, 2.5 baths, 15ft ceilings – North & South Garages - Quad attached garage (extra height for car lifts) – the entire back of the home is floor to ceiling windows.The attention to detail provides the perfect fusion between structural strength & architectural form – Urbis Architecture, Mitchell Freedland Design/Vancouver! This home seamlessly blends indoor/outdoor spaces capturing all elements of luxury – Flawless design covers every inch of this stunning home well-appointed & sophistication throughout. Every finish was hand selected for a luxurious feel - custom millwork & cabinetry, superior lighting & plumbing fixtures - the craftsmanship is like no other fit & finish you have never seen before – West Coast Luxury in YEG - boasting every state-of-the-art finish. (id:66605)
The details
Room by room
| Room | Level | Size |
|---|---|---|
| Living room | Main level | 24'4" × 21'9" |
| Dining room | Main level | 21'9" × 12'10" |
| Kitchen | Main level | 23'5" × 11'1" |
| Family room | Basement | 23'4" × 15'9" |
| Primary Bedroom | Main level | 17'8" × 14'10" |
| Bedroom 2 | Basement | 19'3" × 11'10" |
| Laundry room | Main level | 15'8" × 6'2" |
| Mud room | Main level | 11'6" × 6'5" |
| Office | Basement | 15' × 14'9" |
| Pantry | Main level | 11'5" × 10'10" |
Converted from the metric MLS® feed; sizes are approximate.
Nearby
Active listings in Westbrook Estate within 25% of this asking price, newest first — the quickest read on what else your budget buys here.
4 bd4+1 ba4,191 ft²$1025/ft²
E4512247 · Courtesy of REMAX River City
REALTOR.caChristopher Peel · REALTOR®
MaxWell® Polaris
This website is operated by Christopher Peel, REALTOR®, of MaxWell Polaris, Edmonton, Alberta — the brokerage responsible for this website.

The listing data above is provided under copyright by the Canadian Real Estate Association (CREA). The listing data is deemed reliable but is not guaranteed accurate by CREA nor BestYEGHomes.
Listing information last updated on October 16, 2026 at 11:00 a.m. MT.
$4,995,000
MLS® E4486583