$133,000
461 bd1 ba687 ft²$194/ft²
#143 8735 165 St NW
ApartmentWest Meadowlark Park406 days ago
E4456544 · Courtesy of Royal Lepage Premier Real Estate
REALTOR.ca$145,900
2 bd1 ba910 ft²$160/ft²
MLS® E4503546 · Courtesy of Century 21 Masters · View on REALTOR.ca
A apartment in West Meadowlark Park, built 1970 with 2 bedrooms and 1 baths across 910 ft² — $160 per square foot. Listed 65 days ago.
From the listing
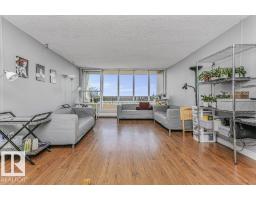
Whether a first-time homebuyer, downsizing, or looking for a savvy investment, this Meadowlark Village gem is an incredible opportunity! Discover the perfect blend of lifestyle, comfort, and convenience in this fabulous 2-bedroom, 1-bath condo offering over 910sqft of thoughtfully designed living space. The smartly configured galley kitchen features ample counter space & cabinet storage, flowing seamlessly into the dining & spacious living area. Flooded w natural light by day, this space transforms in the evening to offer beautiful rooftop & downtown city skyline views. Step out to the private covered balcony, enjoy morning coffee and/or relax w an evening nightcap. Down the hall, appreciate the privacy of two generously sized bedrooms, w large closets & the bright, updated 4-piece bathroom complete w even more storage! Steps away is the public transit lines & Misericordia Hospital. Walk to WEM and enjoy year round Shopping, Restaurants & Entertainment! Easy access to Anthony Henday & Whitemud Drive! (id:66605)
The details
Room by room
| Room | Level | Size |
|---|---|---|
| Living room | Main level | — |
| Dining room | Main level | — |
| Kitchen | Main level | — |
| Primary Bedroom | Main level | — |
| Bedroom 2 | Main level | — |
Converted from the metric MLS® feed; sizes are approximate.
Nearby
Active listings in West Meadowlark Park within 25% of this asking price, newest first — the quickest read on what else your budget buys here.
1 bd1 ba687 ft²$194/ft²
E4456544 · Courtesy of Royal Lepage Premier Real Estate
REALTOR.ca New
New1 bd1 ba720 ft²$188/ft²
E4513052 · Courtesy of MaxWell Challenge Realty
REALTOR.caChristopher Peel · REALTOR®
MaxWell® Polaris
This website is operated by Christopher Peel, REALTOR®, of MaxWell Polaris, Edmonton, Alberta — the brokerage responsible for this website.

The listing data above is provided under copyright by the Canadian Real Estate Association (CREA). The listing data is deemed reliable but is not guaranteed accurate by CREA nor BestYEGHomes.
Listing information last updated on October 16, 2026 at 1:40 p.m. MT.
$145,900
MLS® E4503546