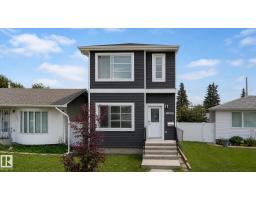
$454,000
414 bd4+1 ba1,385 ft²$328/ft²
13309 128 St NW
HouseWellington12 days ago
E4507442 · Courtesy of Real Broker
REALTOR.ca$365,000
4 bd1+1 ba1,043 ft²$350/ft²
MLS® E4508932 · Courtesy of RE/MAX Elite · View on REALTOR.ca
A house in Wellington, built 1958 with 4 bedrooms and 1+1 baths across 1,043 ft² — $350 per square foot. Listed 3 days ago.
BestYEGHomes estimate
Wide range$347,000
City of Edmonton assessment: $375,000
An independent estimate by our valuation model, built from City of Edmonton assessment data and local market analysis (updated September 2026). It is our own analysis — not part of the MLS® listing, not provided by the listing brokerage, and not an appraisal.
Recent sold prices sharpen this number, and by MLS® rules they can’t be shown here. Ask us for the full report →
From the listing
Welcome to this inviting 3+1 bedroom bungalow in the quiet, family-friendly neighbourhood of Wellington. The bright, spacious living room features a cozy wood-burning fireplace and flows into a generous dining area, perfect for entertaining. Garden doors open to the private, east-facing backyard with a composite deck and mature fruit trees and shrubs—an ideal spot for morning coffee. The kitchen offers ample cabinetry and a comfortable breakfast nook. Three bedrooms and a 4-piece bath complete the main floor. The fully finished basement offers a 4th bedroom, family room, flex room, 2-piece bath and laundry. Outside, enjoy a west-facing patio plus an oversized double detached garage with excellent storage. Updates include a new hot water tank, sewer line replaced approximately 10 years ago and eaves 7 years ago. Ideally located within walking distance of schools and parks, this is a wonderful home and location for a growing family looking for convenience and community! (id:66605)
The details
Room by room
| Room | Level | Size |
|---|---|---|
| Living room | Main level | 13'5" × 17'1" |
| Dining room | Main level | 11'10" × 9'1" |
| Kitchen | Main level | 11'6" × 13'4" |
| Family room | Basement | — |
| Primary Bedroom | Main level | 13'5" × 10'9" |
| Bedroom 2 | Main level | 11'5" × 10'9" |
| Bedroom 3 | Main level | 10' × 8'7" |
| Bedroom 4 | Basement | 12'8" × 9'5" |
| Office | Basement | 12'10" × 7' |
| Recreation room | Basement | 13'8" × 20'10" |
| Storage | Basement | 11'3" × 9'5" |
| Utility room | Basement | 11'8" × 11'9" |
Converted from the metric MLS® feed; sizes are approximate.
Nearby
Active listings in Wellington within 25% of this asking price, newest first — the quickest read on what else your budget buys here.
4 bd4+1 ba1,385 ft²$328/ft²
E4507442 · Courtesy of Real Broker
REALTOR.ca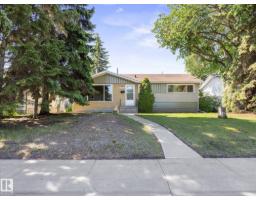
2 bd1+1 ba1,036 ft²$362/ft²
E4505723 · Courtesy of RE/MAX Elite
REALTOR.ca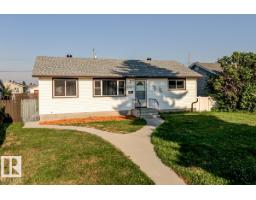
5 bd2 ba1,045 ft²$349/ft²
E4501298 · Courtesy of Royal LePage Noralta Real Estate
REALTOR.ca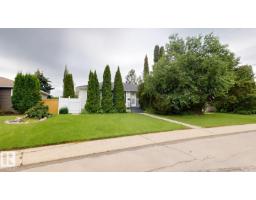
4 bd2 ba1,033 ft²$378/ft²
E4498678 · Courtesy of ComFree
REALTOR.ca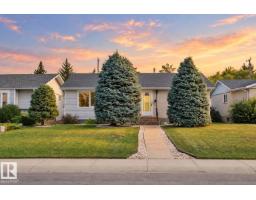
3 bd2 ba1,040 ft²$413/ft²
E4496635 · Courtesy of Liv Real Estate
REALTOR.caOwn a home nearby?
A new listing in Wellington is a live data point for every home around it. Get an honest estimate for yours, anchored on City of Edmonton assessment data.
What’s my home worth?Christopher Peel · REALTOR®
MaxWell® Polaris
This website is operated by Christopher Peel, REALTOR®, of MaxWell Polaris, Edmonton, Alberta — the brokerage responsible for this website.

The listing data above is provided under copyright by the Canadian Real Estate Association (CREA). The listing data is deemed reliable but is not guaranteed accurate by CREA nor BestYEGHomes.
Listing information last updated on September 20, 2026 at 12:30 a.m. MT.
$365,000
MLS® E4508932