36 days ago · Active

$335,000

4823 32 Av NW, Edmonton

3 bd3 ba1,195 ft²$280/ft²

MLS® E4499877 · Courtesy of Royal LePage Prestige Realty · View on REALTOR.ca

A duplex in Weinlos, built 1990 with 3 bedrooms and 3 baths across 1,195 ft² — $280 per square foot. Listed 36 days ago.

BestYEGHomes estimate

Wide range

What we think this home is worth

$348,000

$291,000range we’d stand behind (80%)$389,000

City of Edmonton assessment: $344,000

An independent estimate by our valuation model, built from City of Edmonton assessment data and local market analysis (updated July 2026). It is our own analysis — not part of the MLS® listing, not provided by the listing brokerage, and not an appraisal. Ask us for the full report.

From the listing

About this home

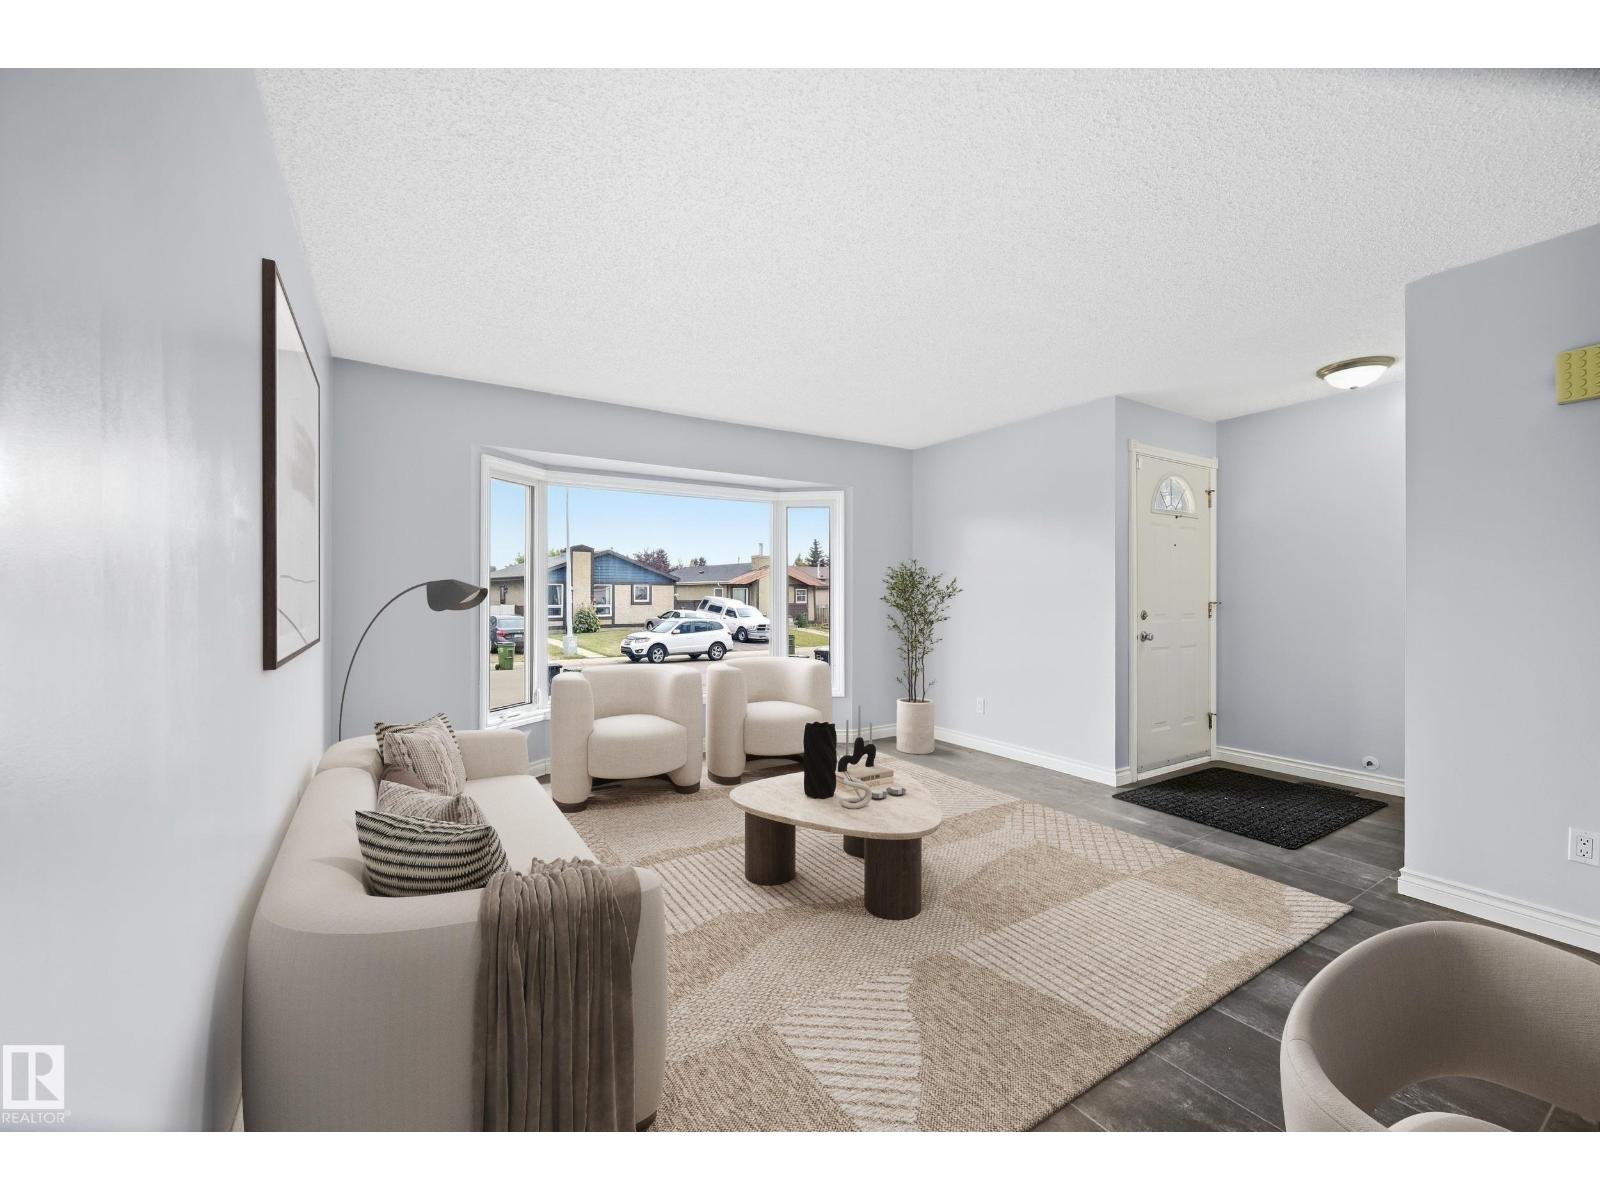
Welcome to Prima Villas II, a welcoming 45+ community in Weinlos offering comfortable, low-maintenance living in a convenient location! This bright end-unit bungalow is designed for easy one-level living, with a wheelchair-friendly main floor, main-floor laundry, vaulted ceilings, skylight and beautiful hardwood flooring. The updated kitchen offers refreshed counters, cabinetry and a handy corner pantry. Patio doors lead to a covered deck and private, south-facing backyard with no rear neighbours—perfect for enjoying your morning coffee or relaxing outdoors. The main floor features 2 bedrooms, including a spacious king-sized primary with 3-piece ensuite, plus a 4-piece main bath. Downstairs, the fully finished basement adds a huge family room, upgraded carpeting and a third bedroom with its own private ensuite—ideal for guests or hobbies. Enjoy central A/C, an insulated double attached garage and access to the community clubhouse. Pets welcome with board approval. (id:66605)

The details

Fact sheet

Property

Type
Duplex
Storeys
1
Built
1990
Ownership
Condo/Strata
Lot size
486.41 square meters

Inside

Living area
1,195 ft²
Bedrooms
3
Bathrooms
3 full
Basement
Finished, Full
Included
Washer, Refrigerator, Dishwasher, Stove, Dryer, Freezer, Microwave Range Hood Combo, Garage door opener

Parking & fees

Parking
Attached Garage
Association fee
$485.9 / monthly
Postal code
T6L 4Y7

Room by room

Measurements

RoomLevelSize
Living roomMain level12'5" × 16'2"
Dining roomMain level10'8" × 10'11"
KitchenMain level10'8" × 10'11"
Family roomBasement
Primary BedroomMain level23' × 11'2"
Bedroom 2Main level13'8" × 10'
Bedroom 3Lower level19'2" × 9'9"

Converted from the metric MLS® feed; sizes are approximate.

Powered byREALTOR.ca

Christopher Peel · REALTOR®

MaxWell® Polaris

This website is operated by Christopher Peel, REALTOR®, of MaxWell Polaris, Edmonton, Alberta — the brokerage responsible for this website.

MaxWell® — Where Real Estate Happens®

The listing data above is provided under copyright by the Canadian Real Estate Association (CREA). The listing data is deemed reliable but is not guaranteed accurate by CREA nor BestYEGHomes.

Listing information last updated on August 25, 2026 at 8:50 p.m. MT.

$335,000

MLS® E4499877