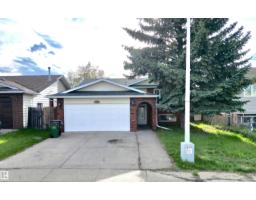
$450,000
455 bd2+1 ba1,175 ft²$383/ft²
4928 31 Av NW
HouseWeinlos22 days ago
E4509933 · Courtesy of Royal LePage Noralta Real Estate
REALTOR.ca$527,799
6 bd3 ba1,296 ft²$407/ft²
MLS® E4502832 · Courtesy of NOW Real Estate Group · View on REALTOR.ca
A house in Weinlos, built 1987 with 6 bedrooms and 3 baths across 1,296 ft² — $407 per square foot. Listed 67 days ago.
From the listing
Welcome to this well-maintained bungalow in a desirable Mill Woods area, offering 6 bedrooms and 3 full bathrooms with a versatile layout for large or extended families. The main floor features a bright and spacious living room, dining area, functional kitchen, a generous primary bedroom with ensuite, plus 2 additional bedrooms and a full bathroom. The fully finished basement offers added flexibility with a second kitchen, 3 bedrooms, and a full bathroom, making it ideal for extended family living. The double attached garage provides convenience and extra storage space. Located close to schools, parks, shopping, public transit, and major commuter routes, this home is also near Mill Woods Gurdwara Sahib, mosques, and churches. An excellent opportunity for families or investors seeking space, comfort, and value in a well-established neighbourhood. Don't miss this fantastic property! (id:66605)
The details
Room by room
| Room | Level | Size |
|---|---|---|
| Living room | Main level | — |
| Dining room | Main level | — |
| Kitchen | Main level | — |
| Primary Bedroom | Main level | — |
| Bedroom 2 | Main level | — |
| Bedroom 3 | Main level | — |
| Bedroom 4 | Basement | — |
| Bedroom 5 | Basement | — |
| Bedroom 6 | Basement | — |
| Second Kitchen | Basement | — |
Converted from the metric MLS® feed; sizes are approximate.
Nearby
Active listings in Weinlos within 25% of this asking price, newest first — the quickest read on what else your budget buys here.
5 bd2+1 ba1,175 ft²$383/ft²
E4509933 · Courtesy of Royal LePage Noralta Real Estate
REALTOR.ca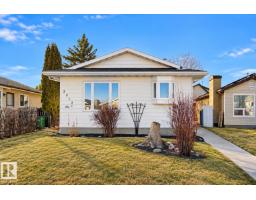
4 bd2+1 ba893 ft²$448/ft²
E4507720 · Courtesy of Royal LePage Noralta Real Estate
REALTOR.ca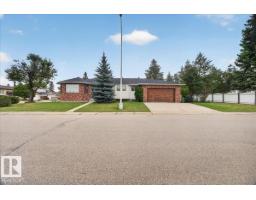
4 bd2 ba1,594 ft²$301/ft²
E4507282 · Courtesy of Exp Realty
REALTOR.caChristopher Peel · REALTOR®
MaxWell® Polaris
This website is operated by Christopher Peel, REALTOR®, of MaxWell Polaris, Edmonton, Alberta — the brokerage responsible for this website.

The listing data above is provided under copyright by the Canadian Real Estate Association (CREA). The listing data is deemed reliable but is not guaranteed accurate by CREA nor BestYEGHomes.
Listing information last updated on October 14, 2026 at 11:10 p.m. MT.
$527,799
MLS® E4502832